
Whole-home renovations.
Full renovations of significant homes, taken down to structure where the design calls for it and rebuilt to a standard the original builder would not recognize.
Work with us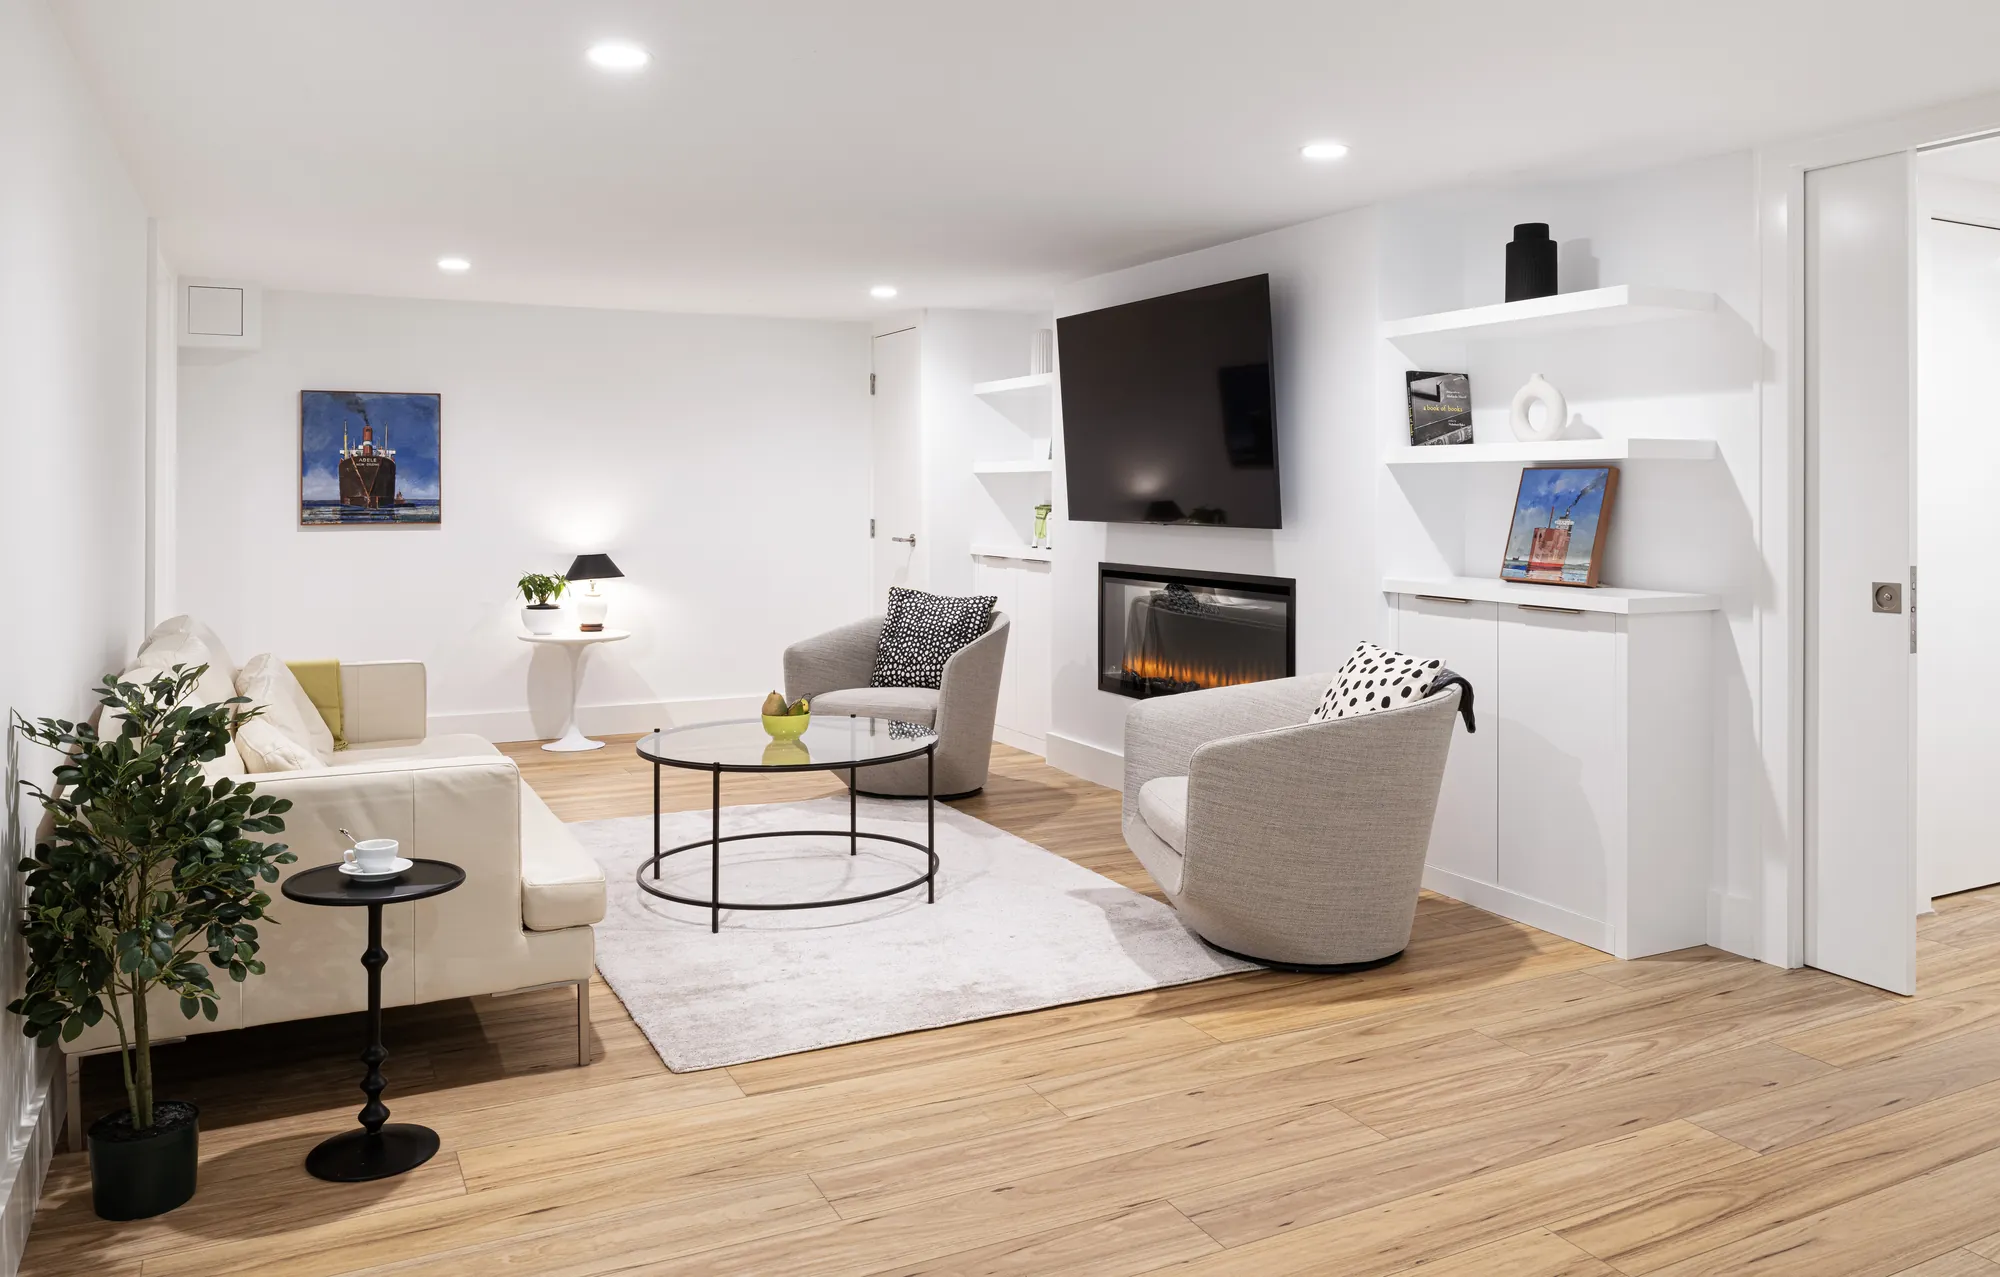
Lower Level Reimagined, Concord. Gold, Best Basement, and Silver, Best Interior Project, 2026. Photograph: Megan Booth.
A whole-home renovation is the most demanding kind of project to run well. Opening every part of a house at once asks more of the sequence, the budget and the communication than any other scope, and our process was built for it.
Existing homes hide their decisions inside the walls. A full renovation opens all of them at once, so the sequence, the budget and the communication have to be set up for discovery. Preconstruction is where this happens: structure and systems are investigated before pricing, the architect's drawings are reconciled with the existing conditions of the home, and the allowances are established using real selections rather than placeholders.
Structure through finish
Framing, insulation, mechanical, electrical and plumbing are replaced where the design calls for it, then finishes are installed to the detailed specifications of the new design.
Existing conditions, investigated first
Structure and systems are opened up and documented before pricing, so the budget is built on what the home is rather than what the drawings assume.
A project manager and a daily log
Construction is owned by a project manager, with site walks and budget reviews on a schedule agreed upon before the first day, and a daily log with photographs.
“Their transparency with pricing was evident from the very beginning. Despite being abroad for the renovation, I felt completely at ease knowing the project was in good hands.”A. M. · Homeowner
What owners ask first.
How long does preconstruction take?
Do you work with my architect or do you have your own?
Can we stay in the house?
Start with your project.
Tell us where it is, what it needs, and who is designing it.
Start a conversation