
Ground-up custom homes.
Architect-designed homes built from the drawings, with a preconstruction phase that resolves the details before they become change orders.
Work with us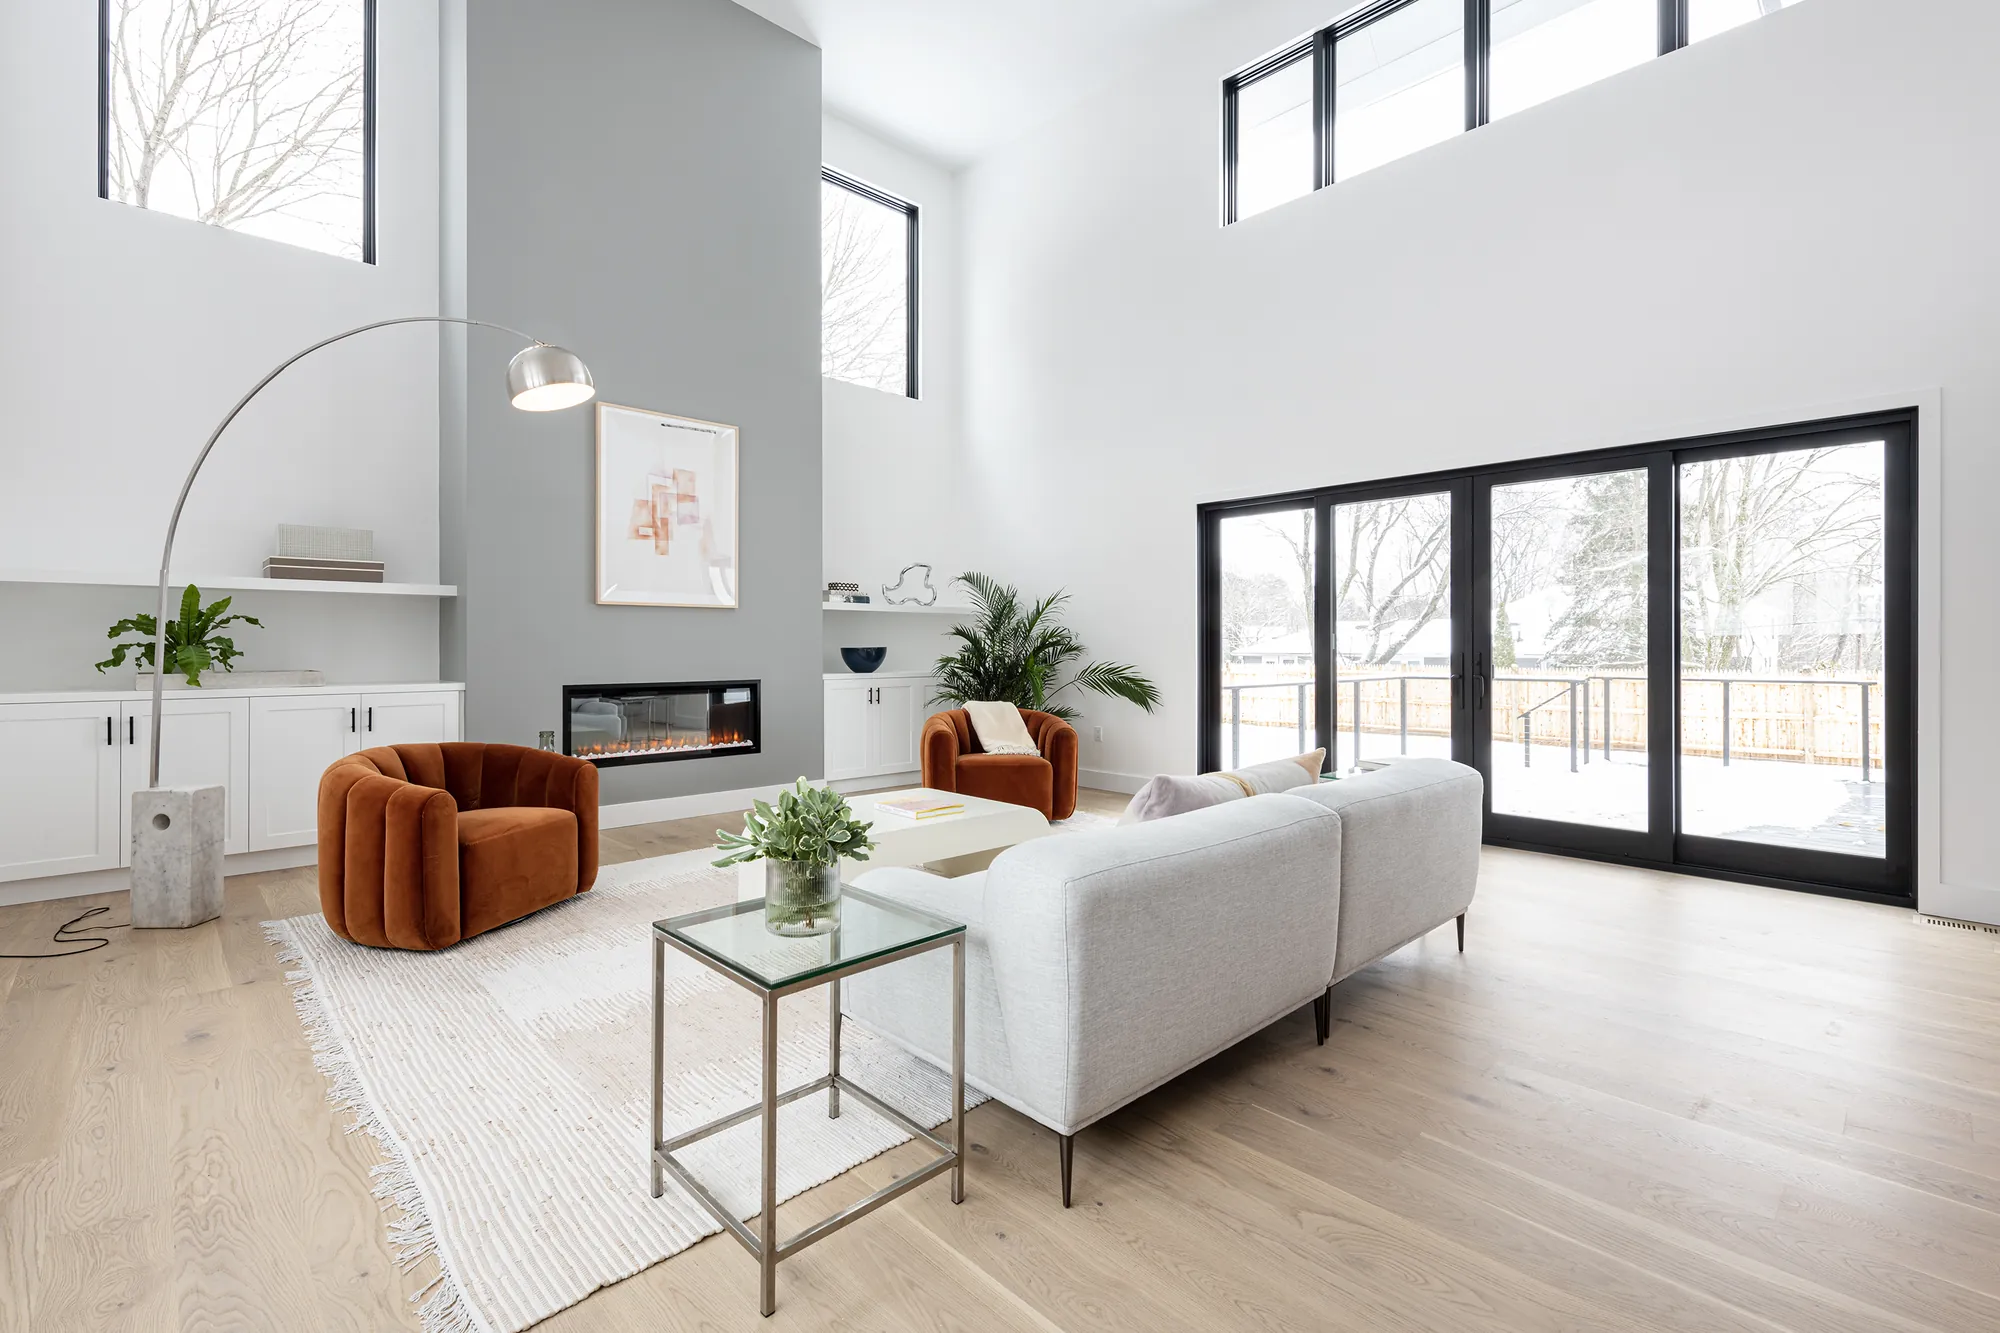
Future-Forward Farmhouse, Bedford. Architect: XP Architecture and Design. Photograph: Megan Booth.
A custom home is the one project with no existing conditions to work around, so every decision starts with you. Our job is to make sure each one is made with accurate information.
Preconstruction for a new home covers site, structure, envelope, systems and finish in enough detail that the construction budget is built from selections and quantities rather than allowances. The leadership team that prices the house is the one overseeing the build, and the reviews are written into the schedule before the foundation is poured.
Site through certificate of occupancy
Site work, foundation, frame, envelope, systems and finish, managed as one contract.
A budget built from selections
Site, structure, envelope, systems and finish are detailed until the budget is built from selections and quantities rather than allowances.
One team, start to finish
Construction is owned by a project manager, with additional site leadership and oversight scaled to the house, and the leadership team that priced it stays involved.
“From the design and layout to all the small details, it is clear that the team put a lot of heart, hard work and pride into their craft. Since moving in, they have been responsive to any issue, whether or not it technically falls under the warranty.”W. X. · Homeowner
What owners ask first.
How far along should our drawings be?
Do you build on our lot or find one?
How are budget reviews handled?
Start with your project.
Tell us where it is, what it needs, and who is designing it.
Start a conversation