
Homes for more than one generation.
In-law suites and accessory dwelling units planned for parents, adult children, and the decades ahead.
Work with us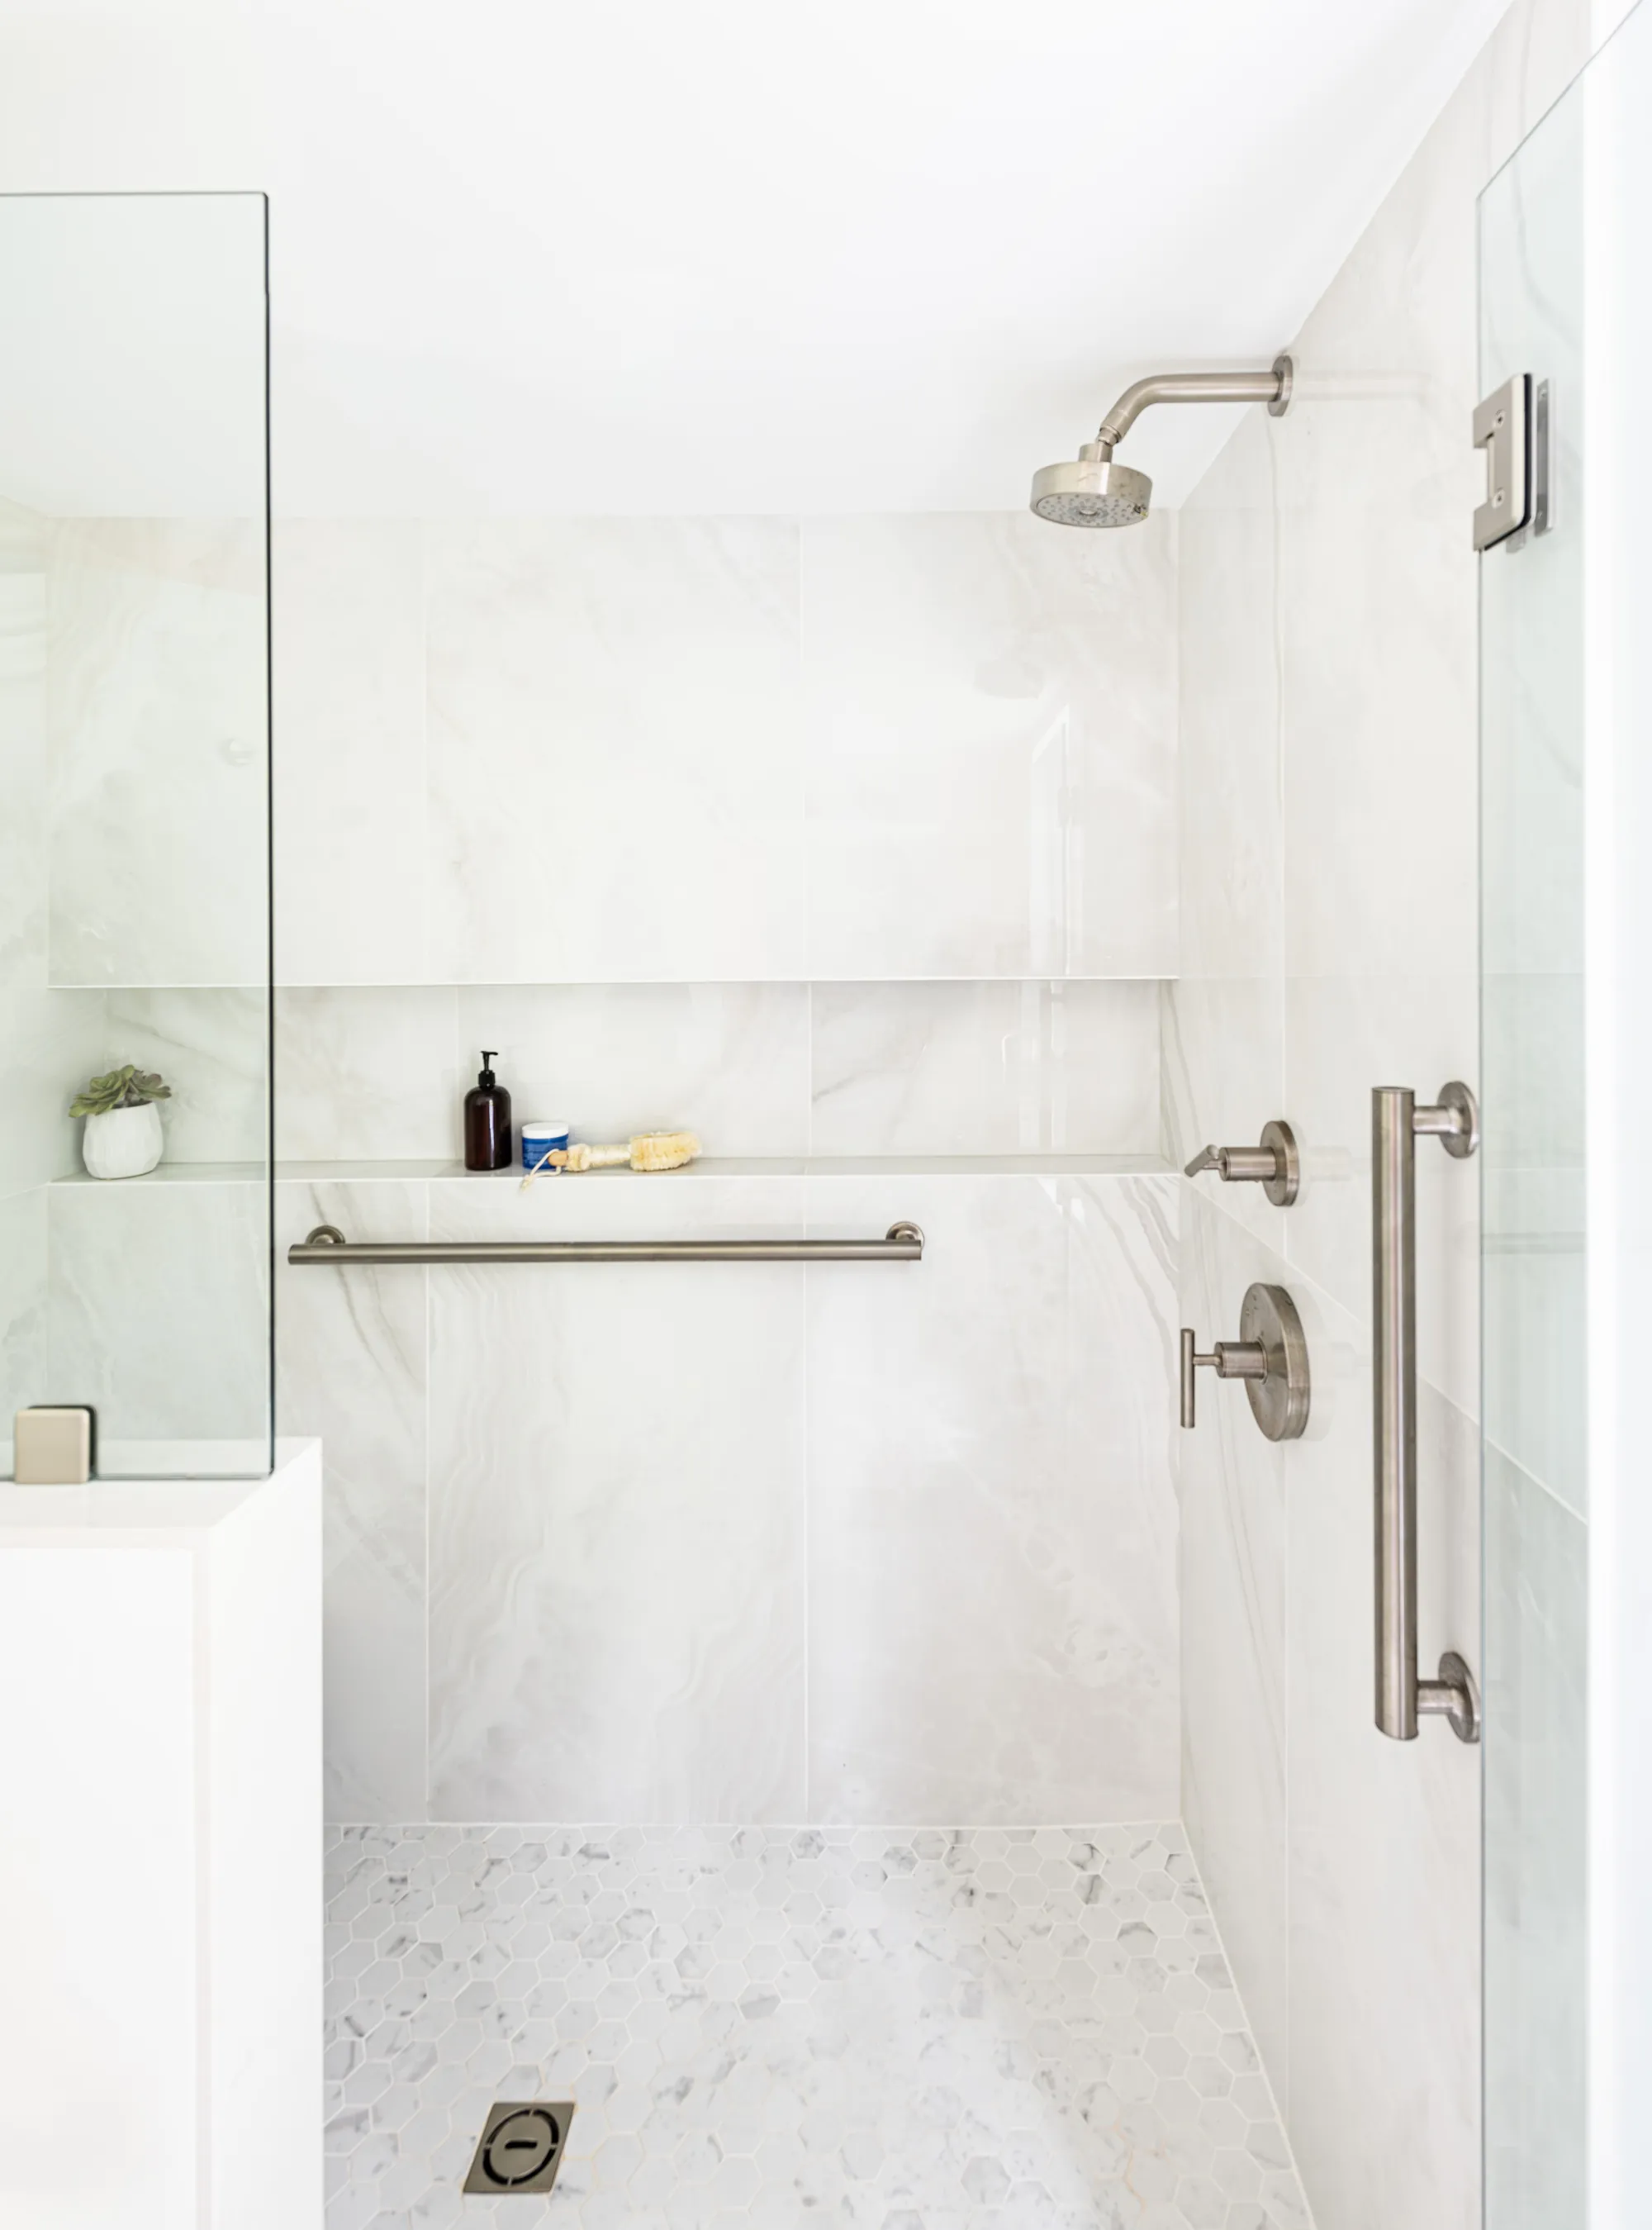
Lower Level Reimagined, Concord. Photograph: Megan Booth.
More families in Greater Boston are planning for two or three generations under one roof. The houses were not built for it.
A multigenerational home needs private entries, a kitchen and bath that work without stairs, sound separation, and systems sized for a second household, all inside a house that still reads as one. The lower level is often the answer, and it is also where water, light and ceiling height are hardest to get right. Preconstruction resolves those before pricing.
Suites and accessory dwelling units
Age-in-place suites, in-law apartments and detached or attached ADUs under the Massachusetts by-right ADU rules, with the structural and systems work behind them.
Zoning and conditions, confirmed first
What your town allows, and what the lower level needs for water, light and ceiling height, is settled before pricing. Door widths, curbless showers and lever hardware are planned in, not added later.
Built around the household
Construction is owned by a project manager, with access, dust control and the schedule planned around anyone living in the house.
“What Gold Beech did was beyond what we imagined was possible. We found great value in the preconstruction and design process and are confident that the renovation was far better because of it.”J. G. · Homeowner
What owners ask first.
Does an in-law suite need its own permit?
Are we allowed to add a second kitchen to our home?
Can my parents stay in the house during construction?
Start with your project.
Tell us where it is, what it needs, and who is designing it.
Start a conversation