
Additions and connections.
New volumes that belong to the original house: the same proportions, the same shadow lines, detailed so the seam between old and new disappears.
Work with us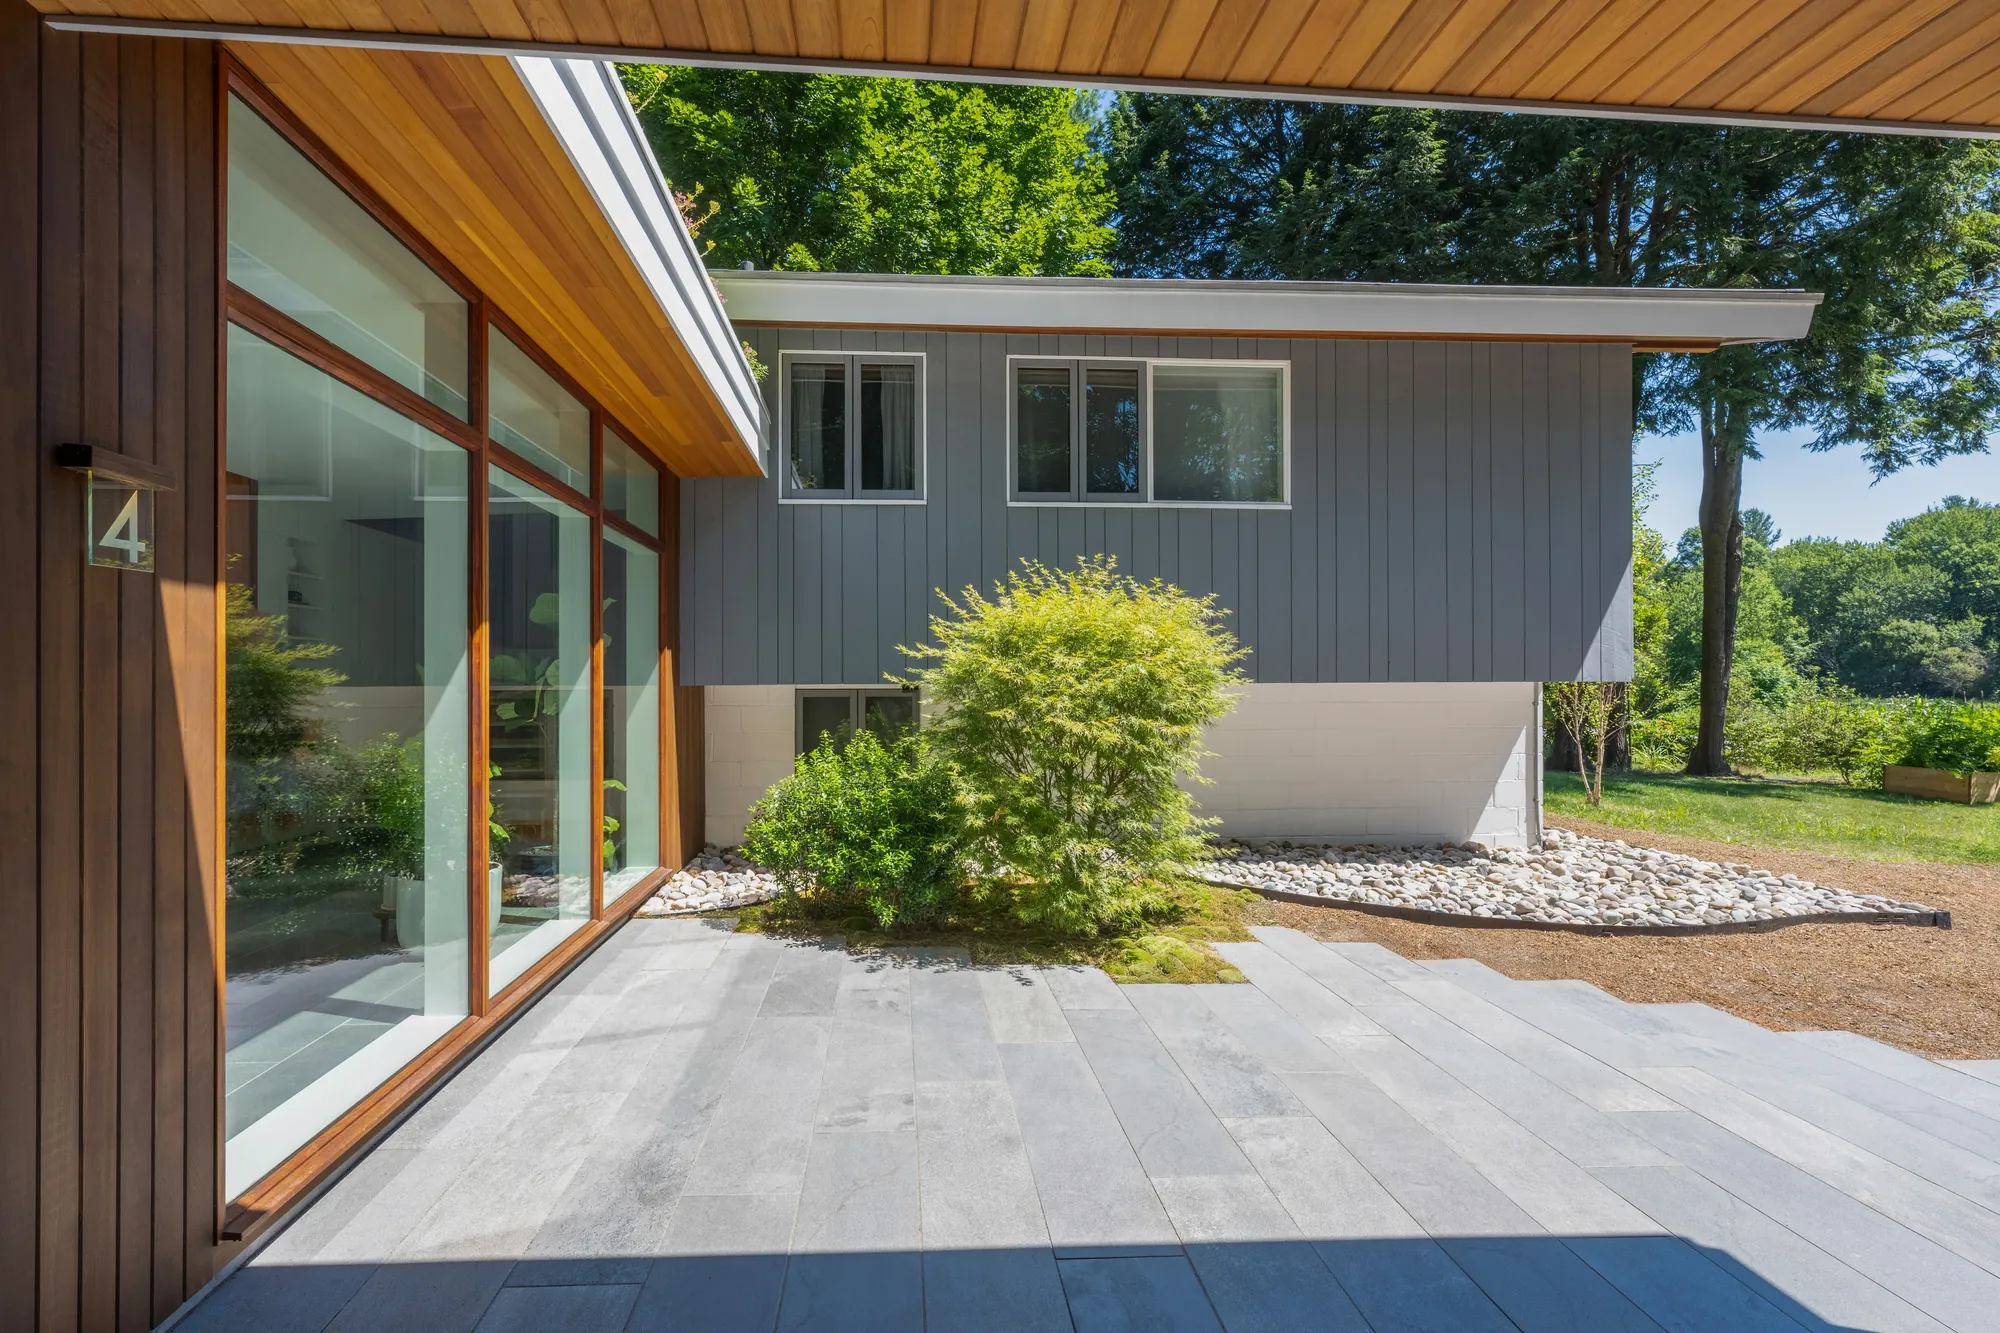
The Space Between, Lexington. Architect: Hisel Flynn Architects. Photograph: Peter Vanderwarker.
The test of an addition is whether the design stands out or is seamless in its execution. Either is a decision, and it is made before pricing.
Matching an existing house is harder than building a new one. Roof pitches, eave depths, window proportions and siding reveals all have to be measured and repeated, and the structure has to meet the old frame without telegraphing through the finish. Preconstruction documents every one of those conditions before pricing, so the addition is integrated into the house rather than affixed to it.
Additions, breezeways, connections
Second stories, rear and side additions, and the structures that link a house to a garage, studio or landscape, built to the architect's documents.
The existing house, documented
Roof pitches, eave depths, window proportions and siding reveals are dimensioned, and the connection to the old frame is detailed, before anything is priced.
Resolved with the architect, not improvised
Construction is owned by a project manager, and what the documents leave open is worked through with the design team rather than decided on site.
“Clear communication, with daily updates on progress and regular updates on the timeline. Our house presented many challenges because of its age, but the team had the experience to troubleshoot any issue.”E. C. · Homeowner
What owners ask first.
Can you match our existing home?
Do we need to move out?
What does an addition cost?
Start with your project.
Tell us where it is, what it needs, and who is designing it.
Start a conversation