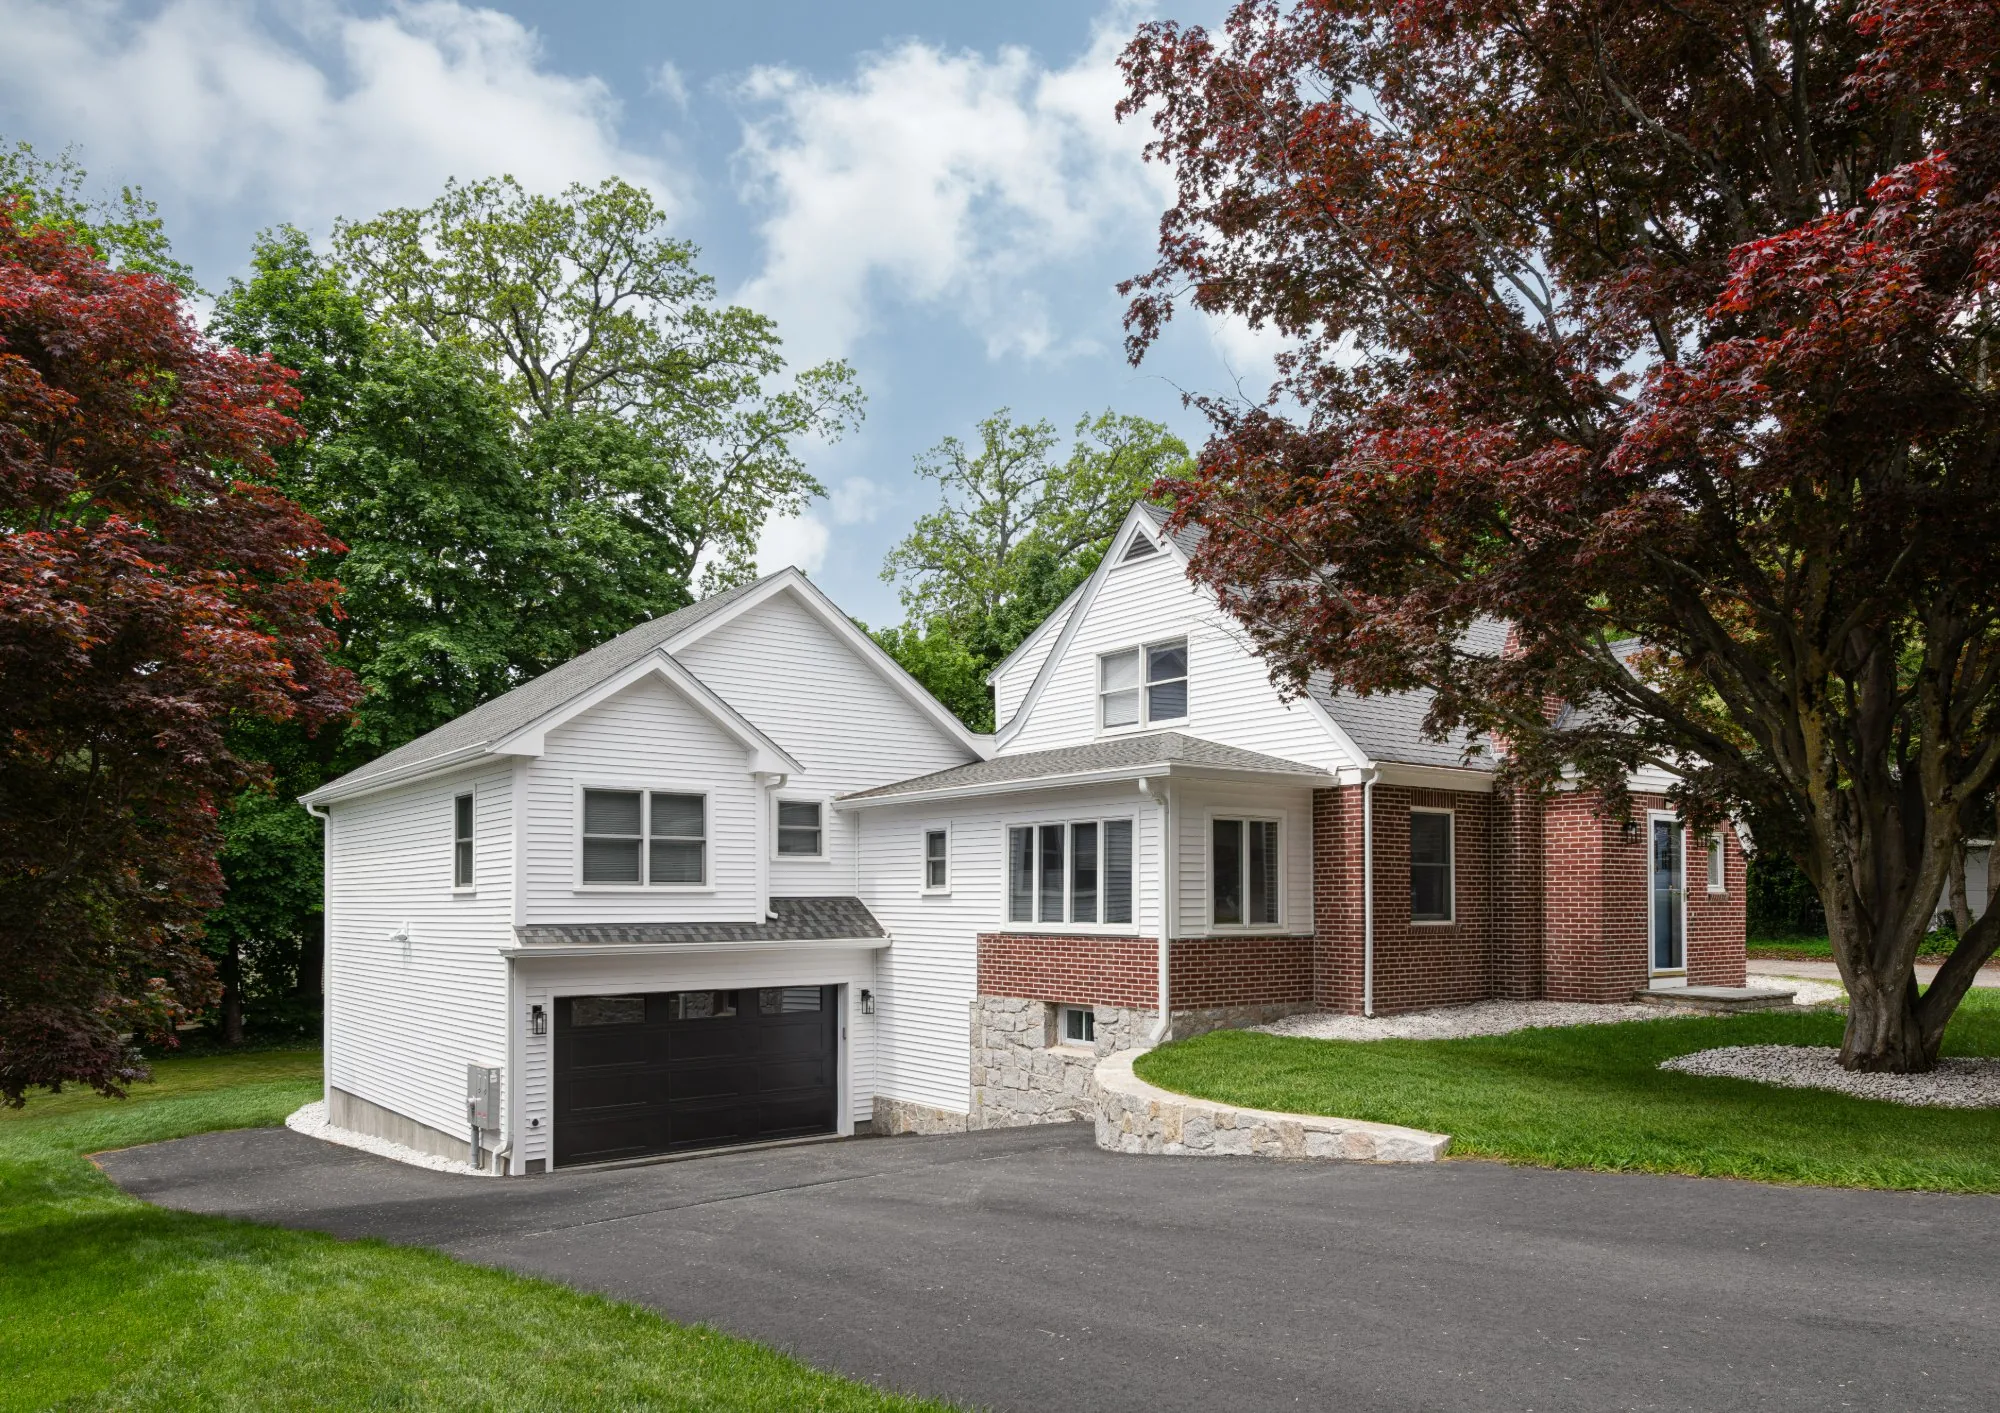
The addition from the drive: a white clapboard two-car garage with a gabled second storey, joined to the original brick house beneath a copper beech
Andover, Massachusetts · Addition

Room to Grow

A two-car garage with a primary suite, a second bedroom and a bath above, added to give a growing family the space they needed.

Town
Andover, MA
Scope
Two-car garage addition with primary suite, bedroom and bath above
Design
Jenna Croteau, Gold Beech Construction
Photography
Megan Booth
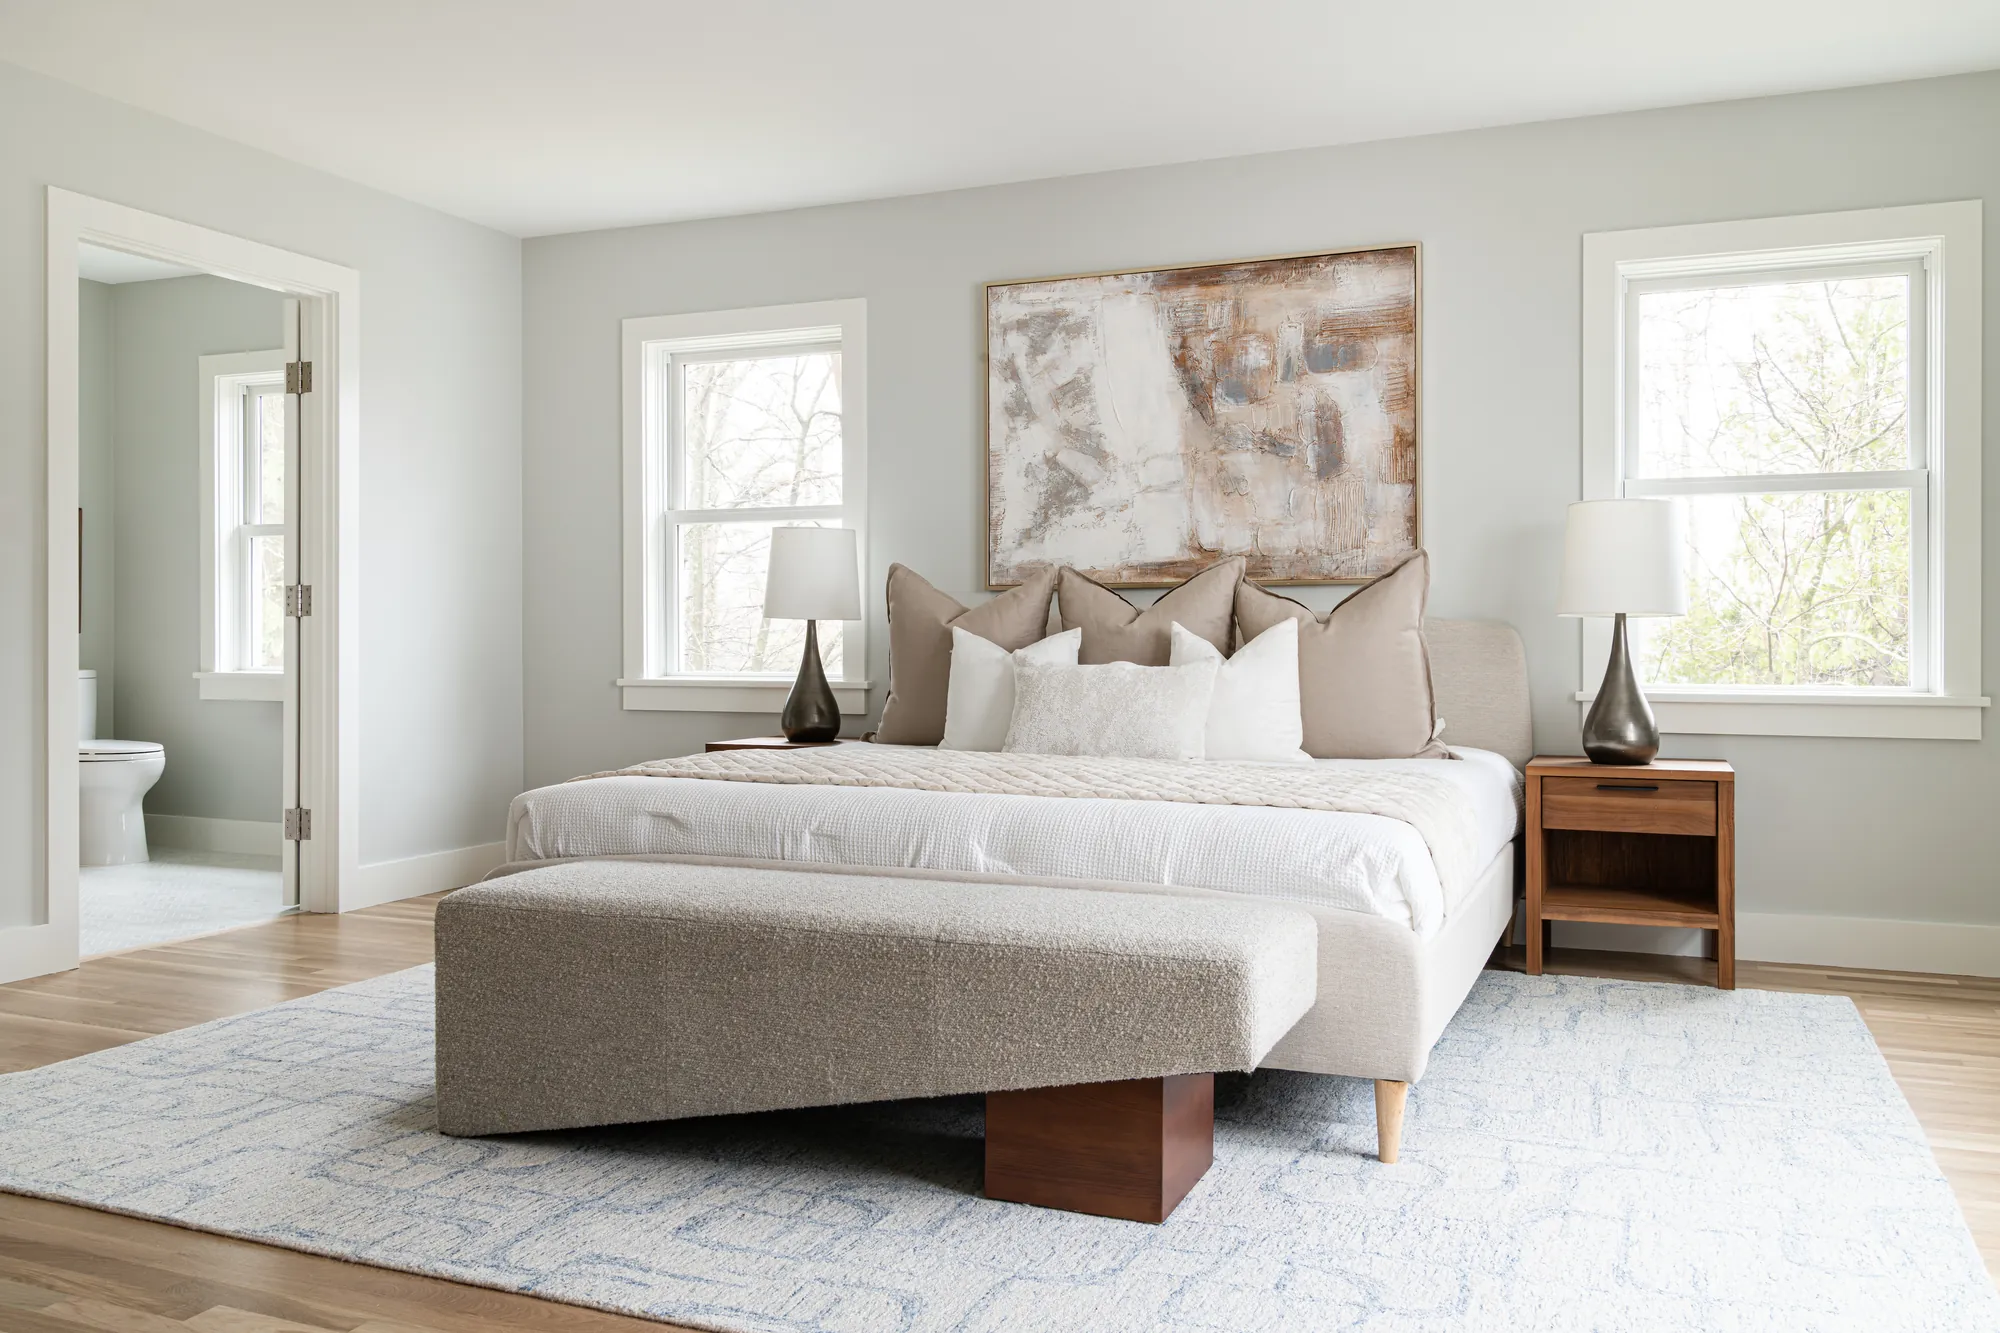
The new primary bedroom: grey walls, taupe linen pillows beneath a large abstract canvas, walnut nightstands and the bath beyond the door
Primary bedroom

Three bedrooms and two and a half baths were no longer enough for a growing family and multiple pets.

Rooms had multiple occupants and multiple uses, and nothing in the house was doing only one job. The addition puts a primary suite, a second bedroom and a bath over a new two-car garage, so everyone has a room of their own and the study is a study again.
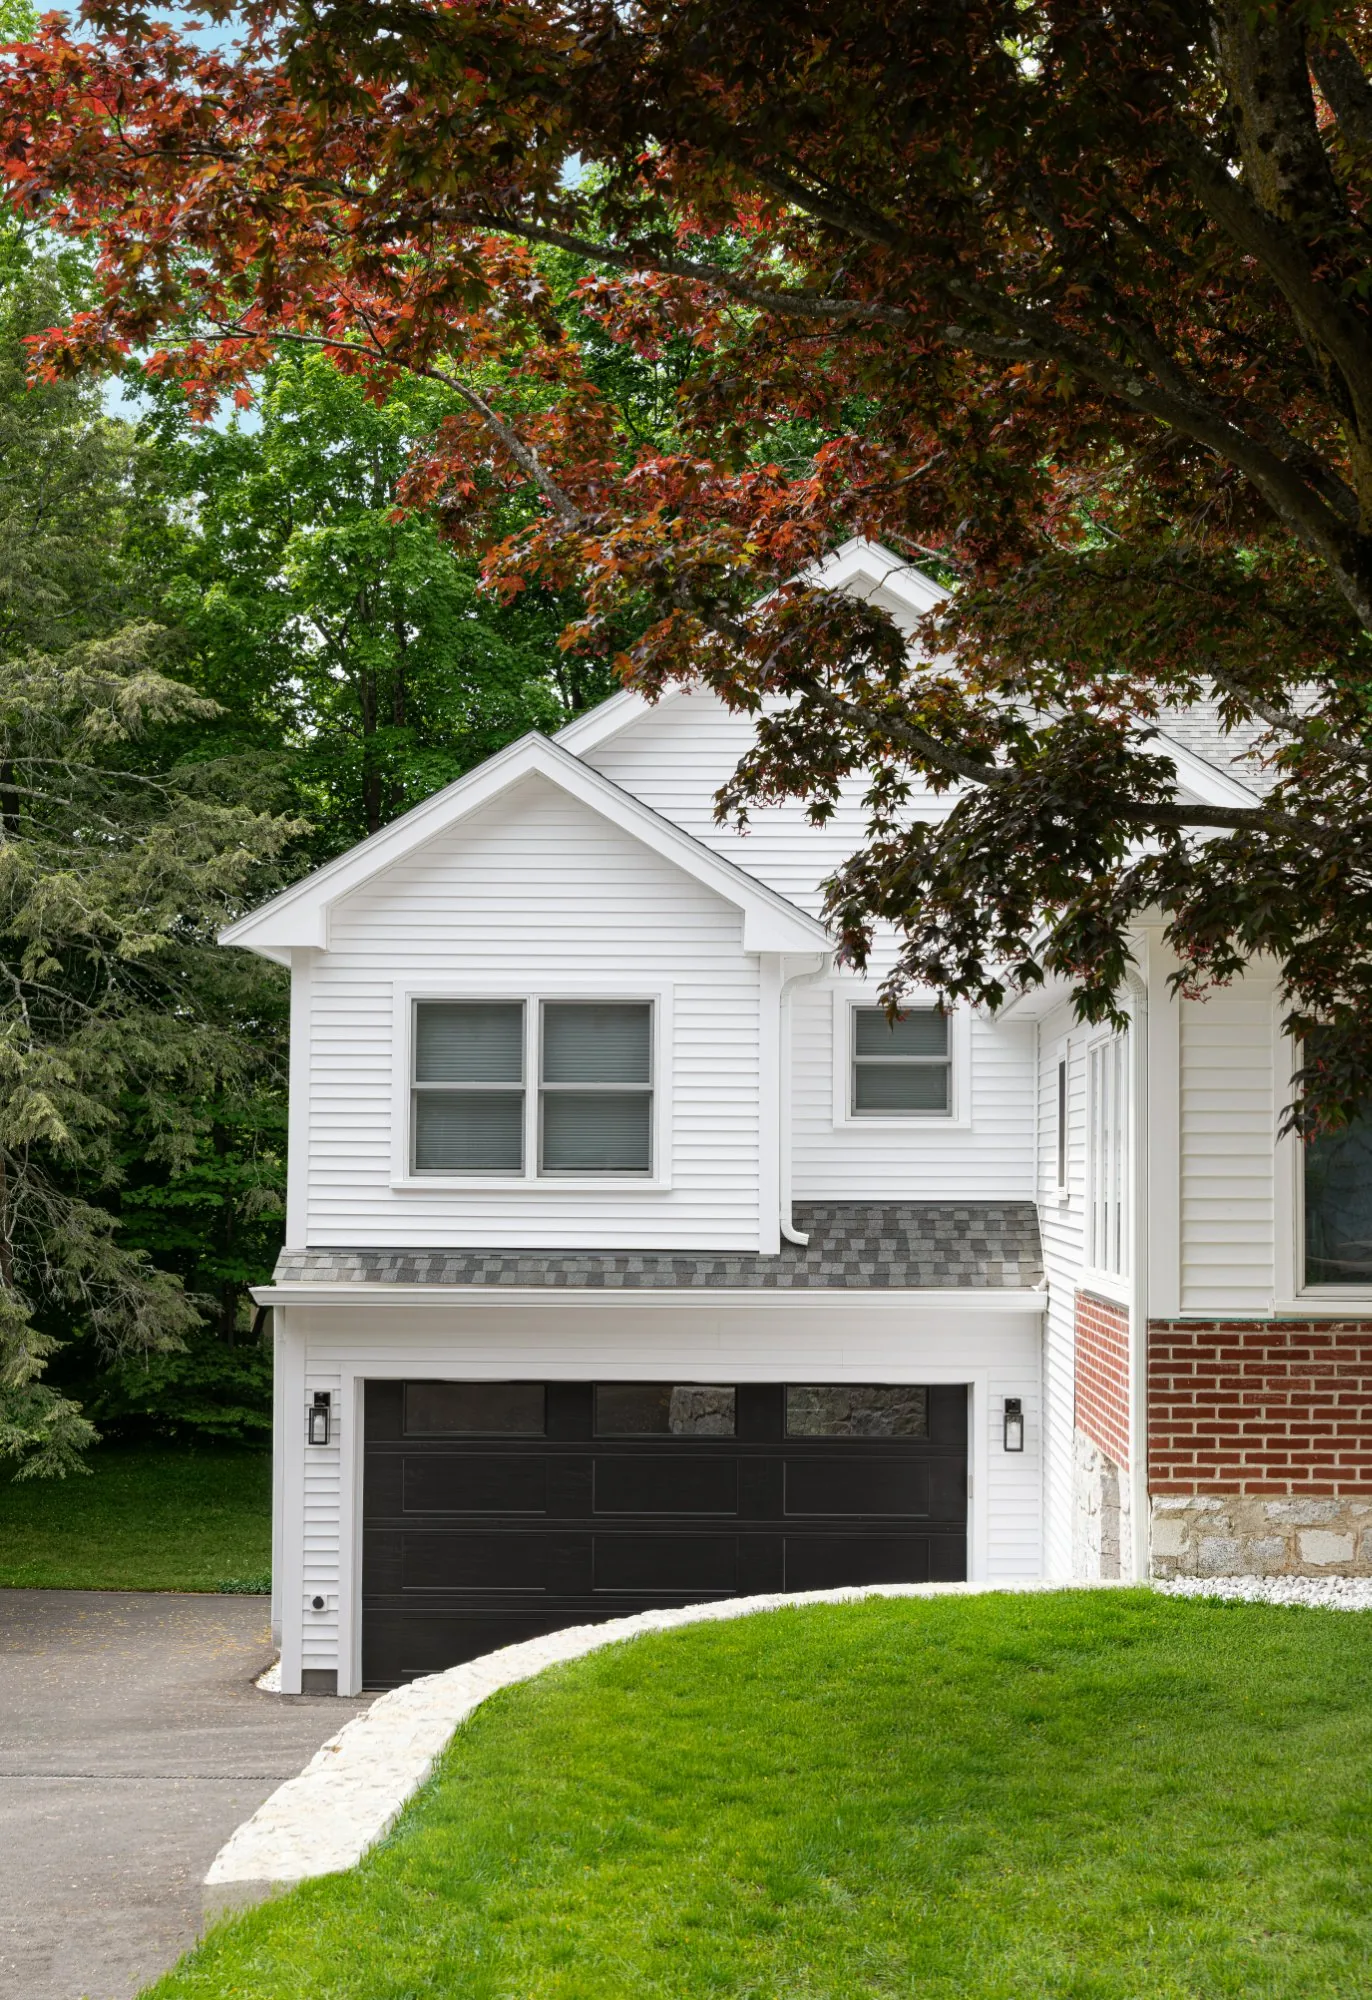
The garage gable from the drive: white clapboard over brick and granite, a black garage door with sconces either side, and the original brick house beyond
The garage gable from the drive
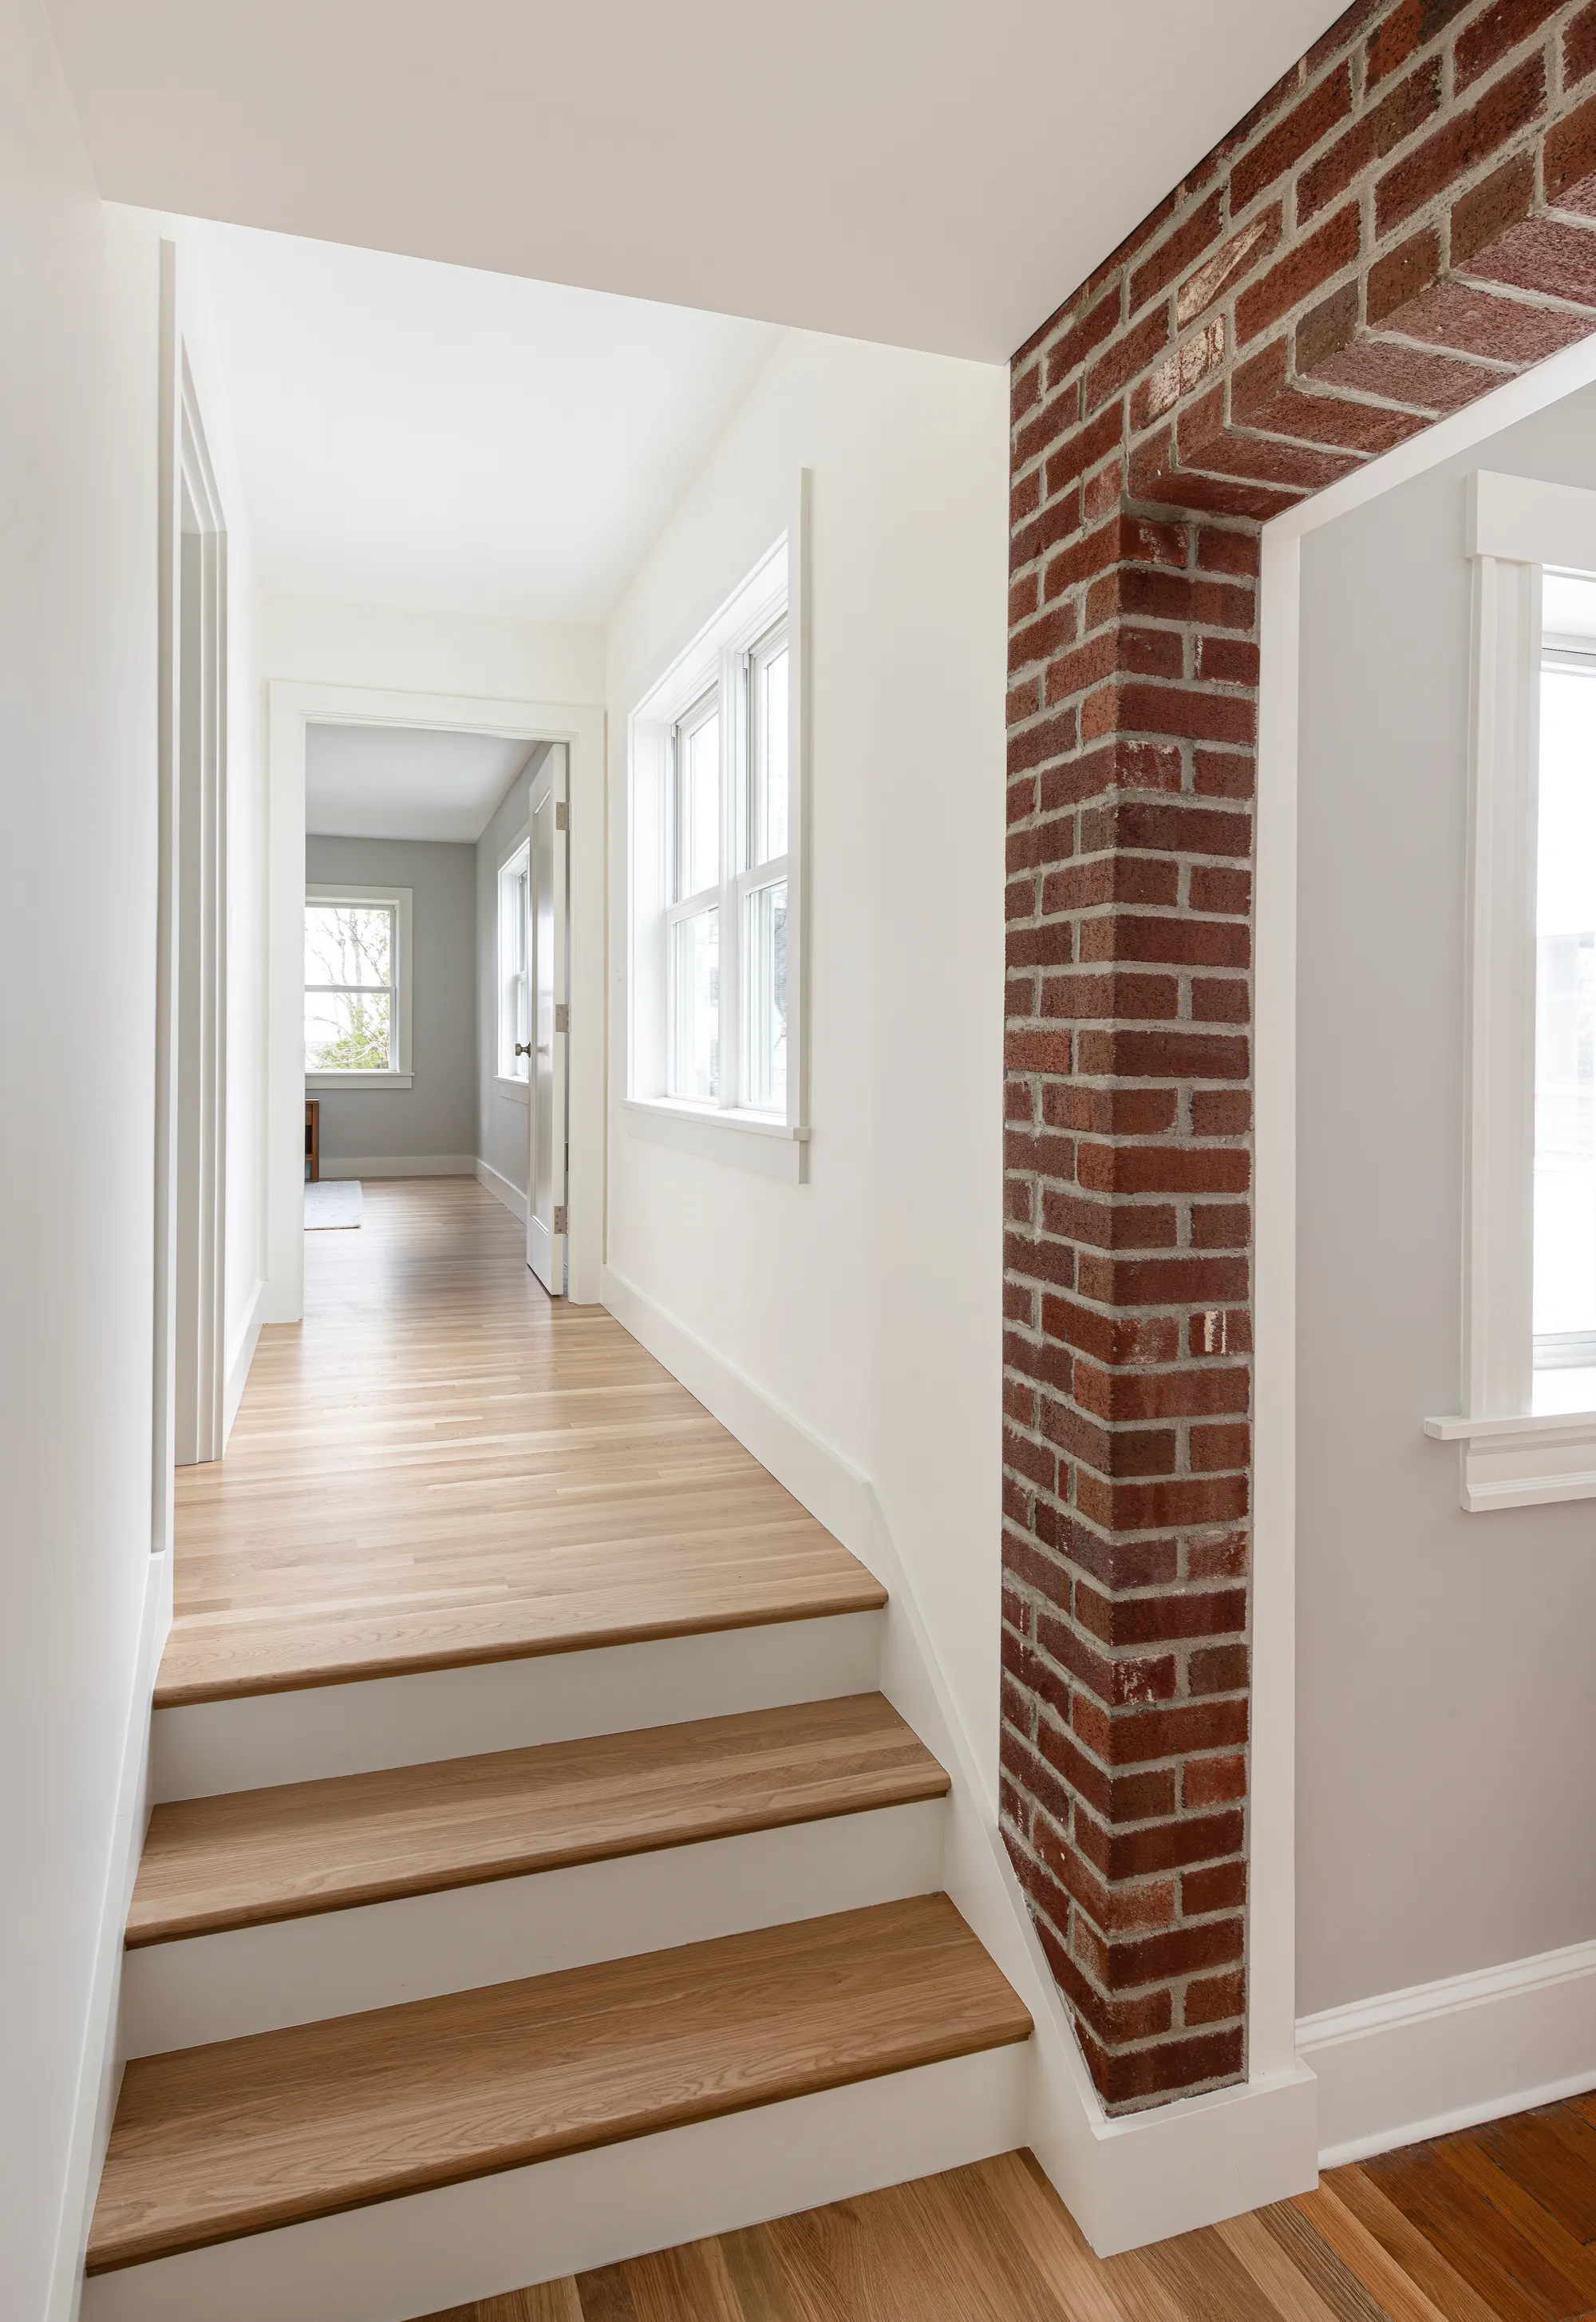
The three-step connection between house and addition, with the original exterior brick wall exposed and turned into an interior opening
The brick threshold

The threshold pays homage to the original structure.

Where the addition meets the original house, the exterior brick was cut for the new opening and left exposed in the entryway, with a soldier course over the head. It marks where the house ends and the addition begins, and it is the one place in the home where the change is meant to show.

The second new bedroom: sage walls, a boucle bed with an arched headboard, white oak floors and windows on two sides
The second bedroom
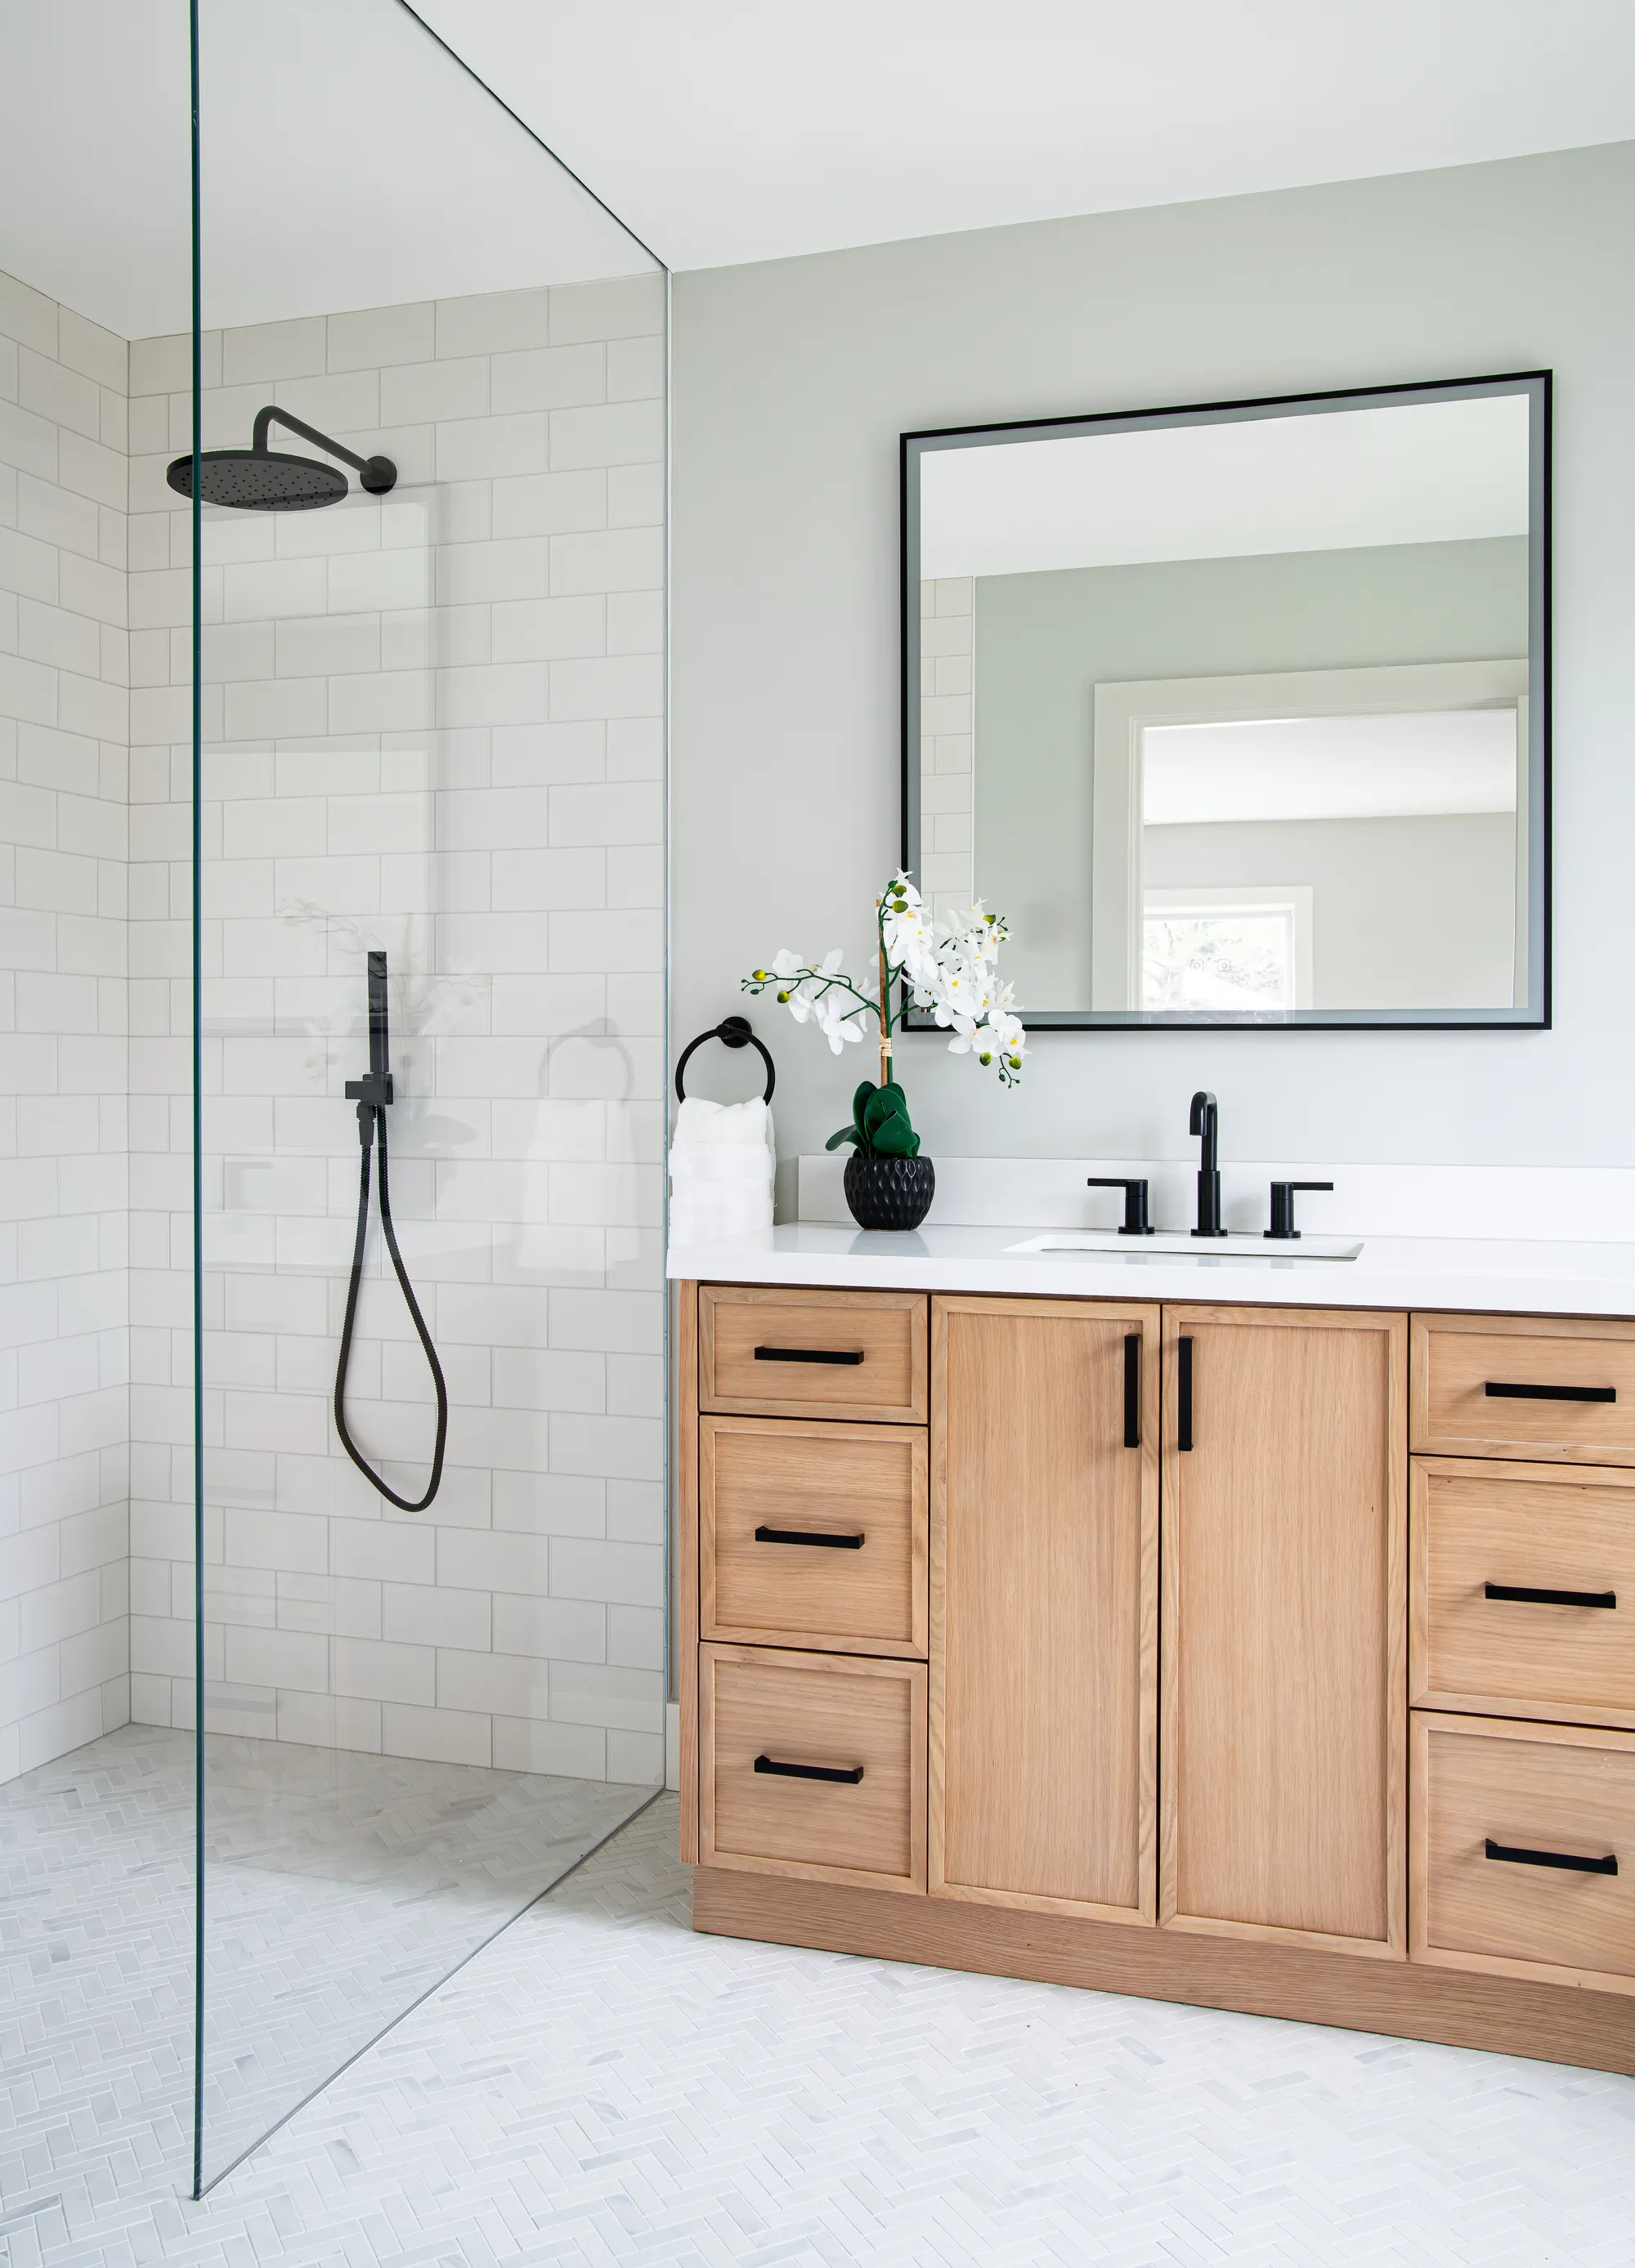
A curbless walk-in shower behind fixed glass, white subway tile, matte black rain head and hand shower, white marble herringbone tile floor
Walk-in shower
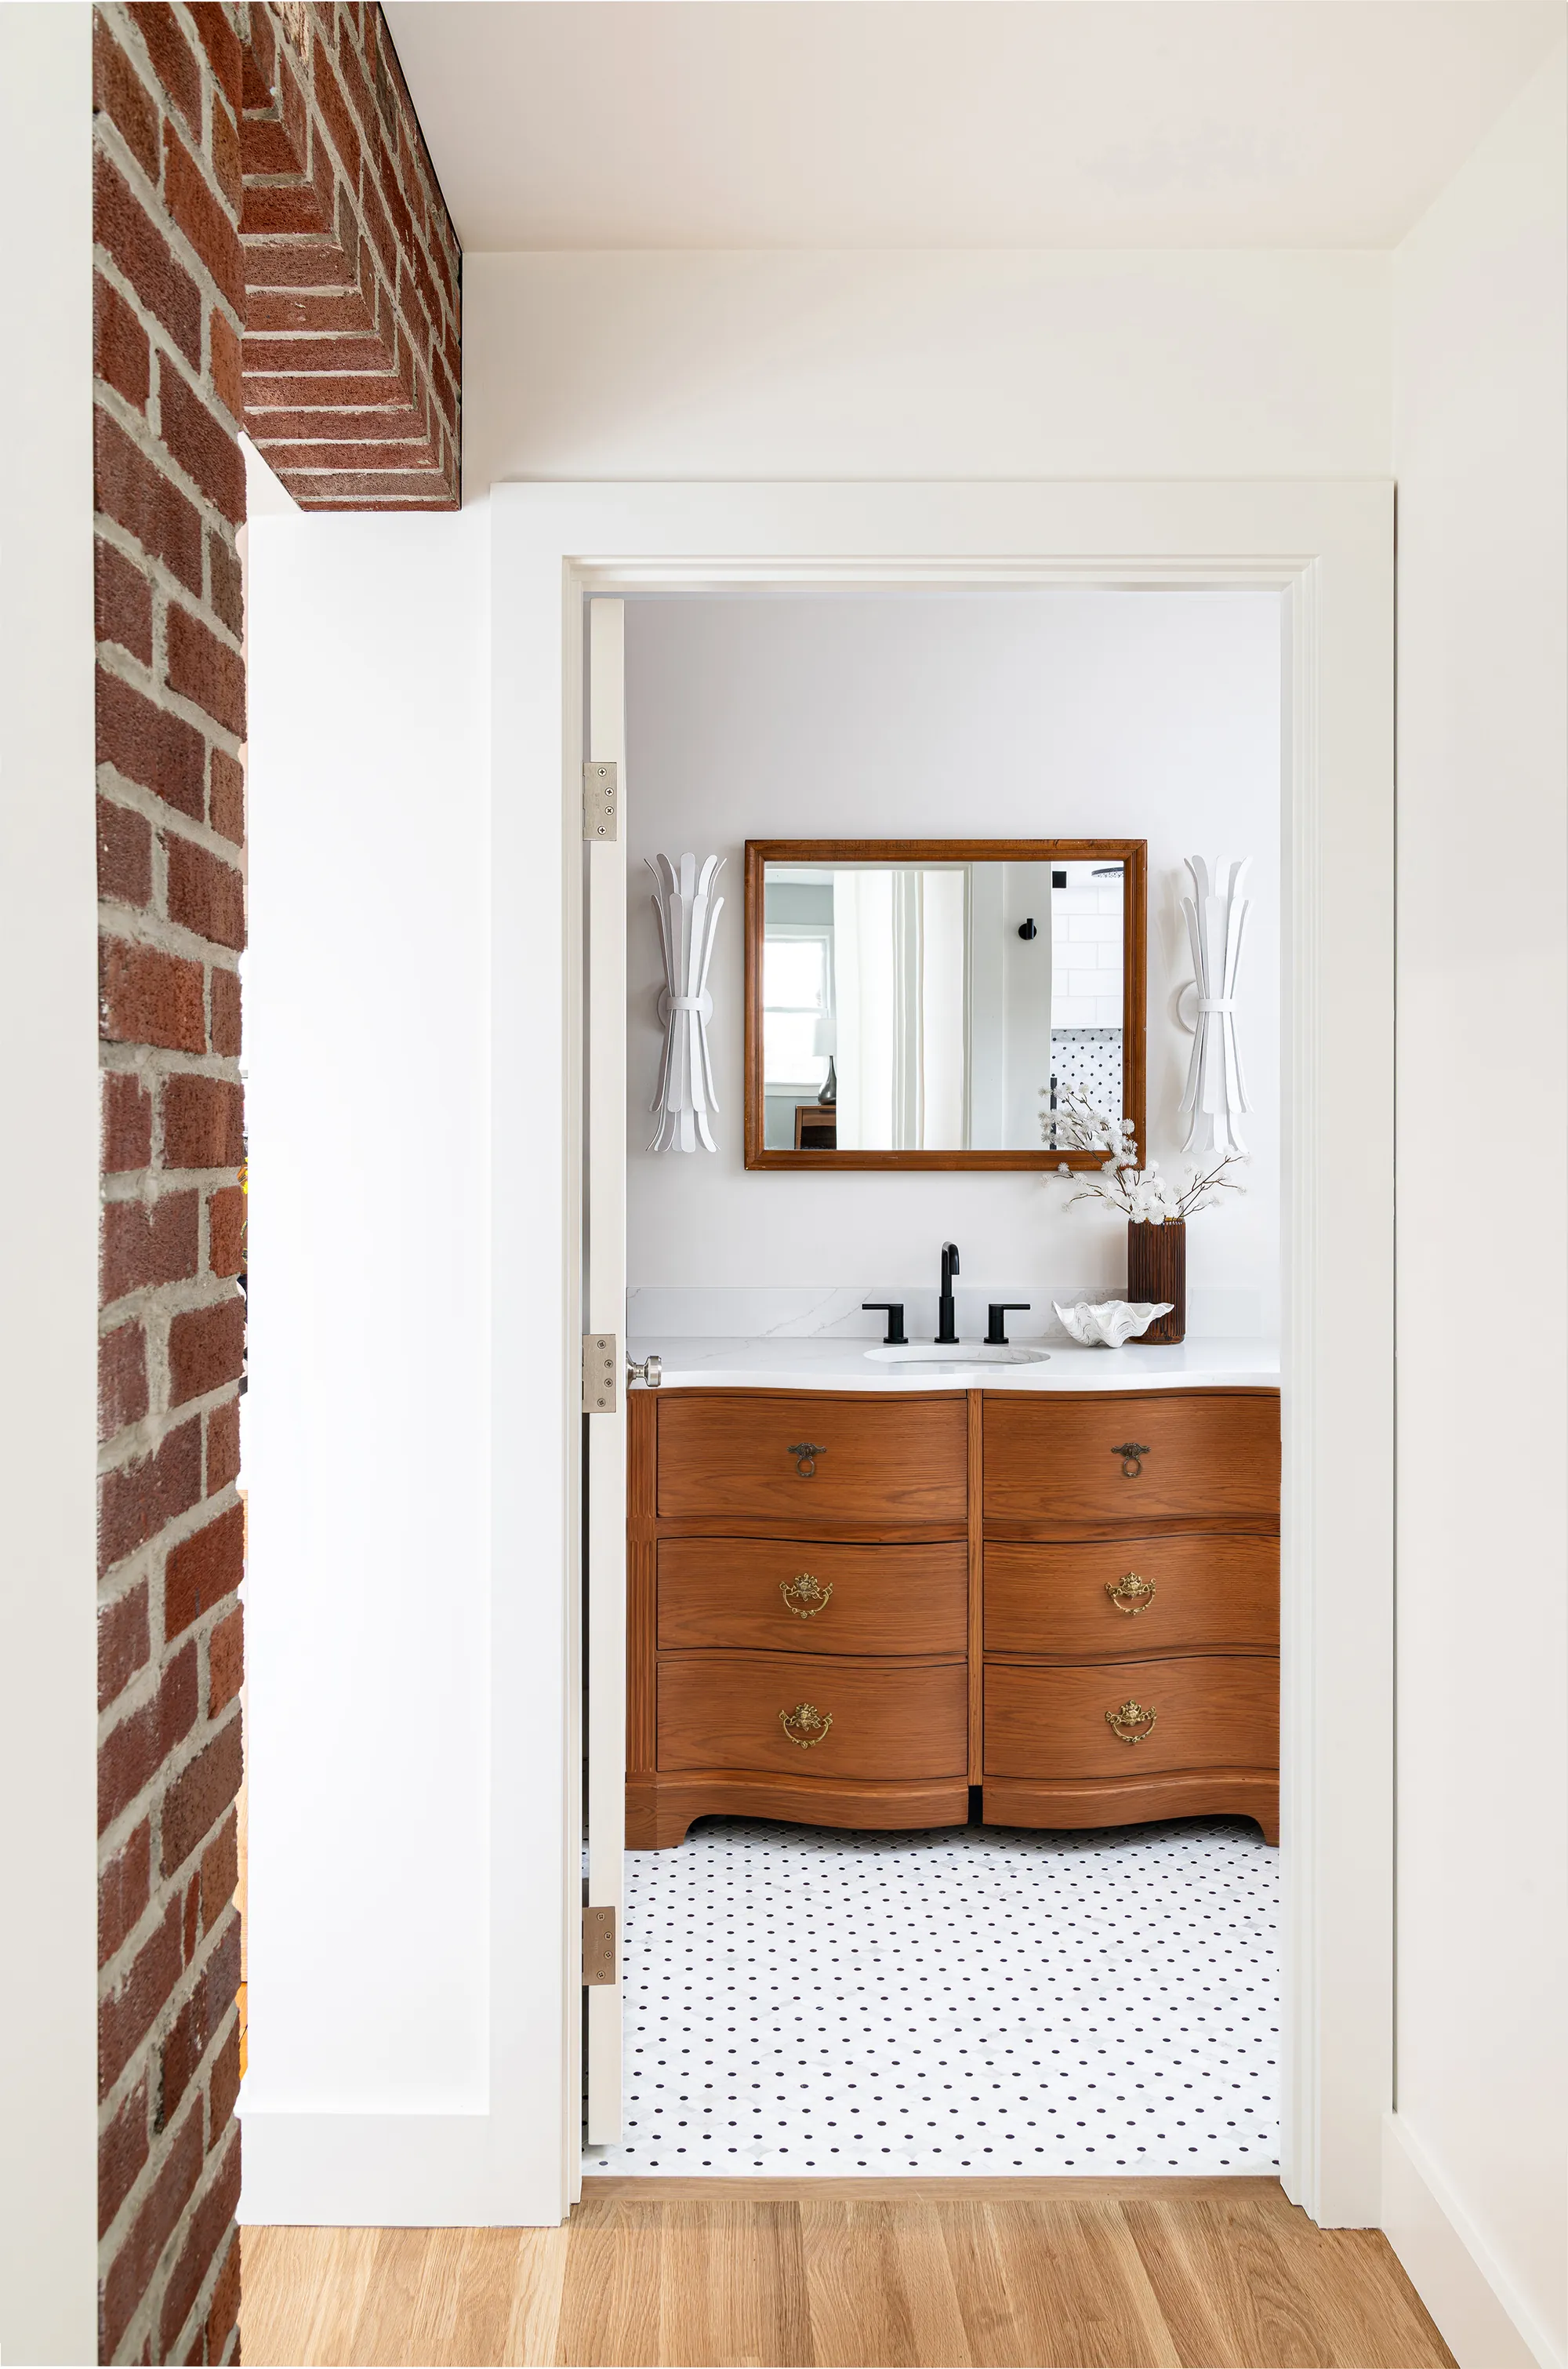
The view through the exposed brick opening into the powder room, with its curved red oak vanity and black-dot mosaic floor
Into the powder room
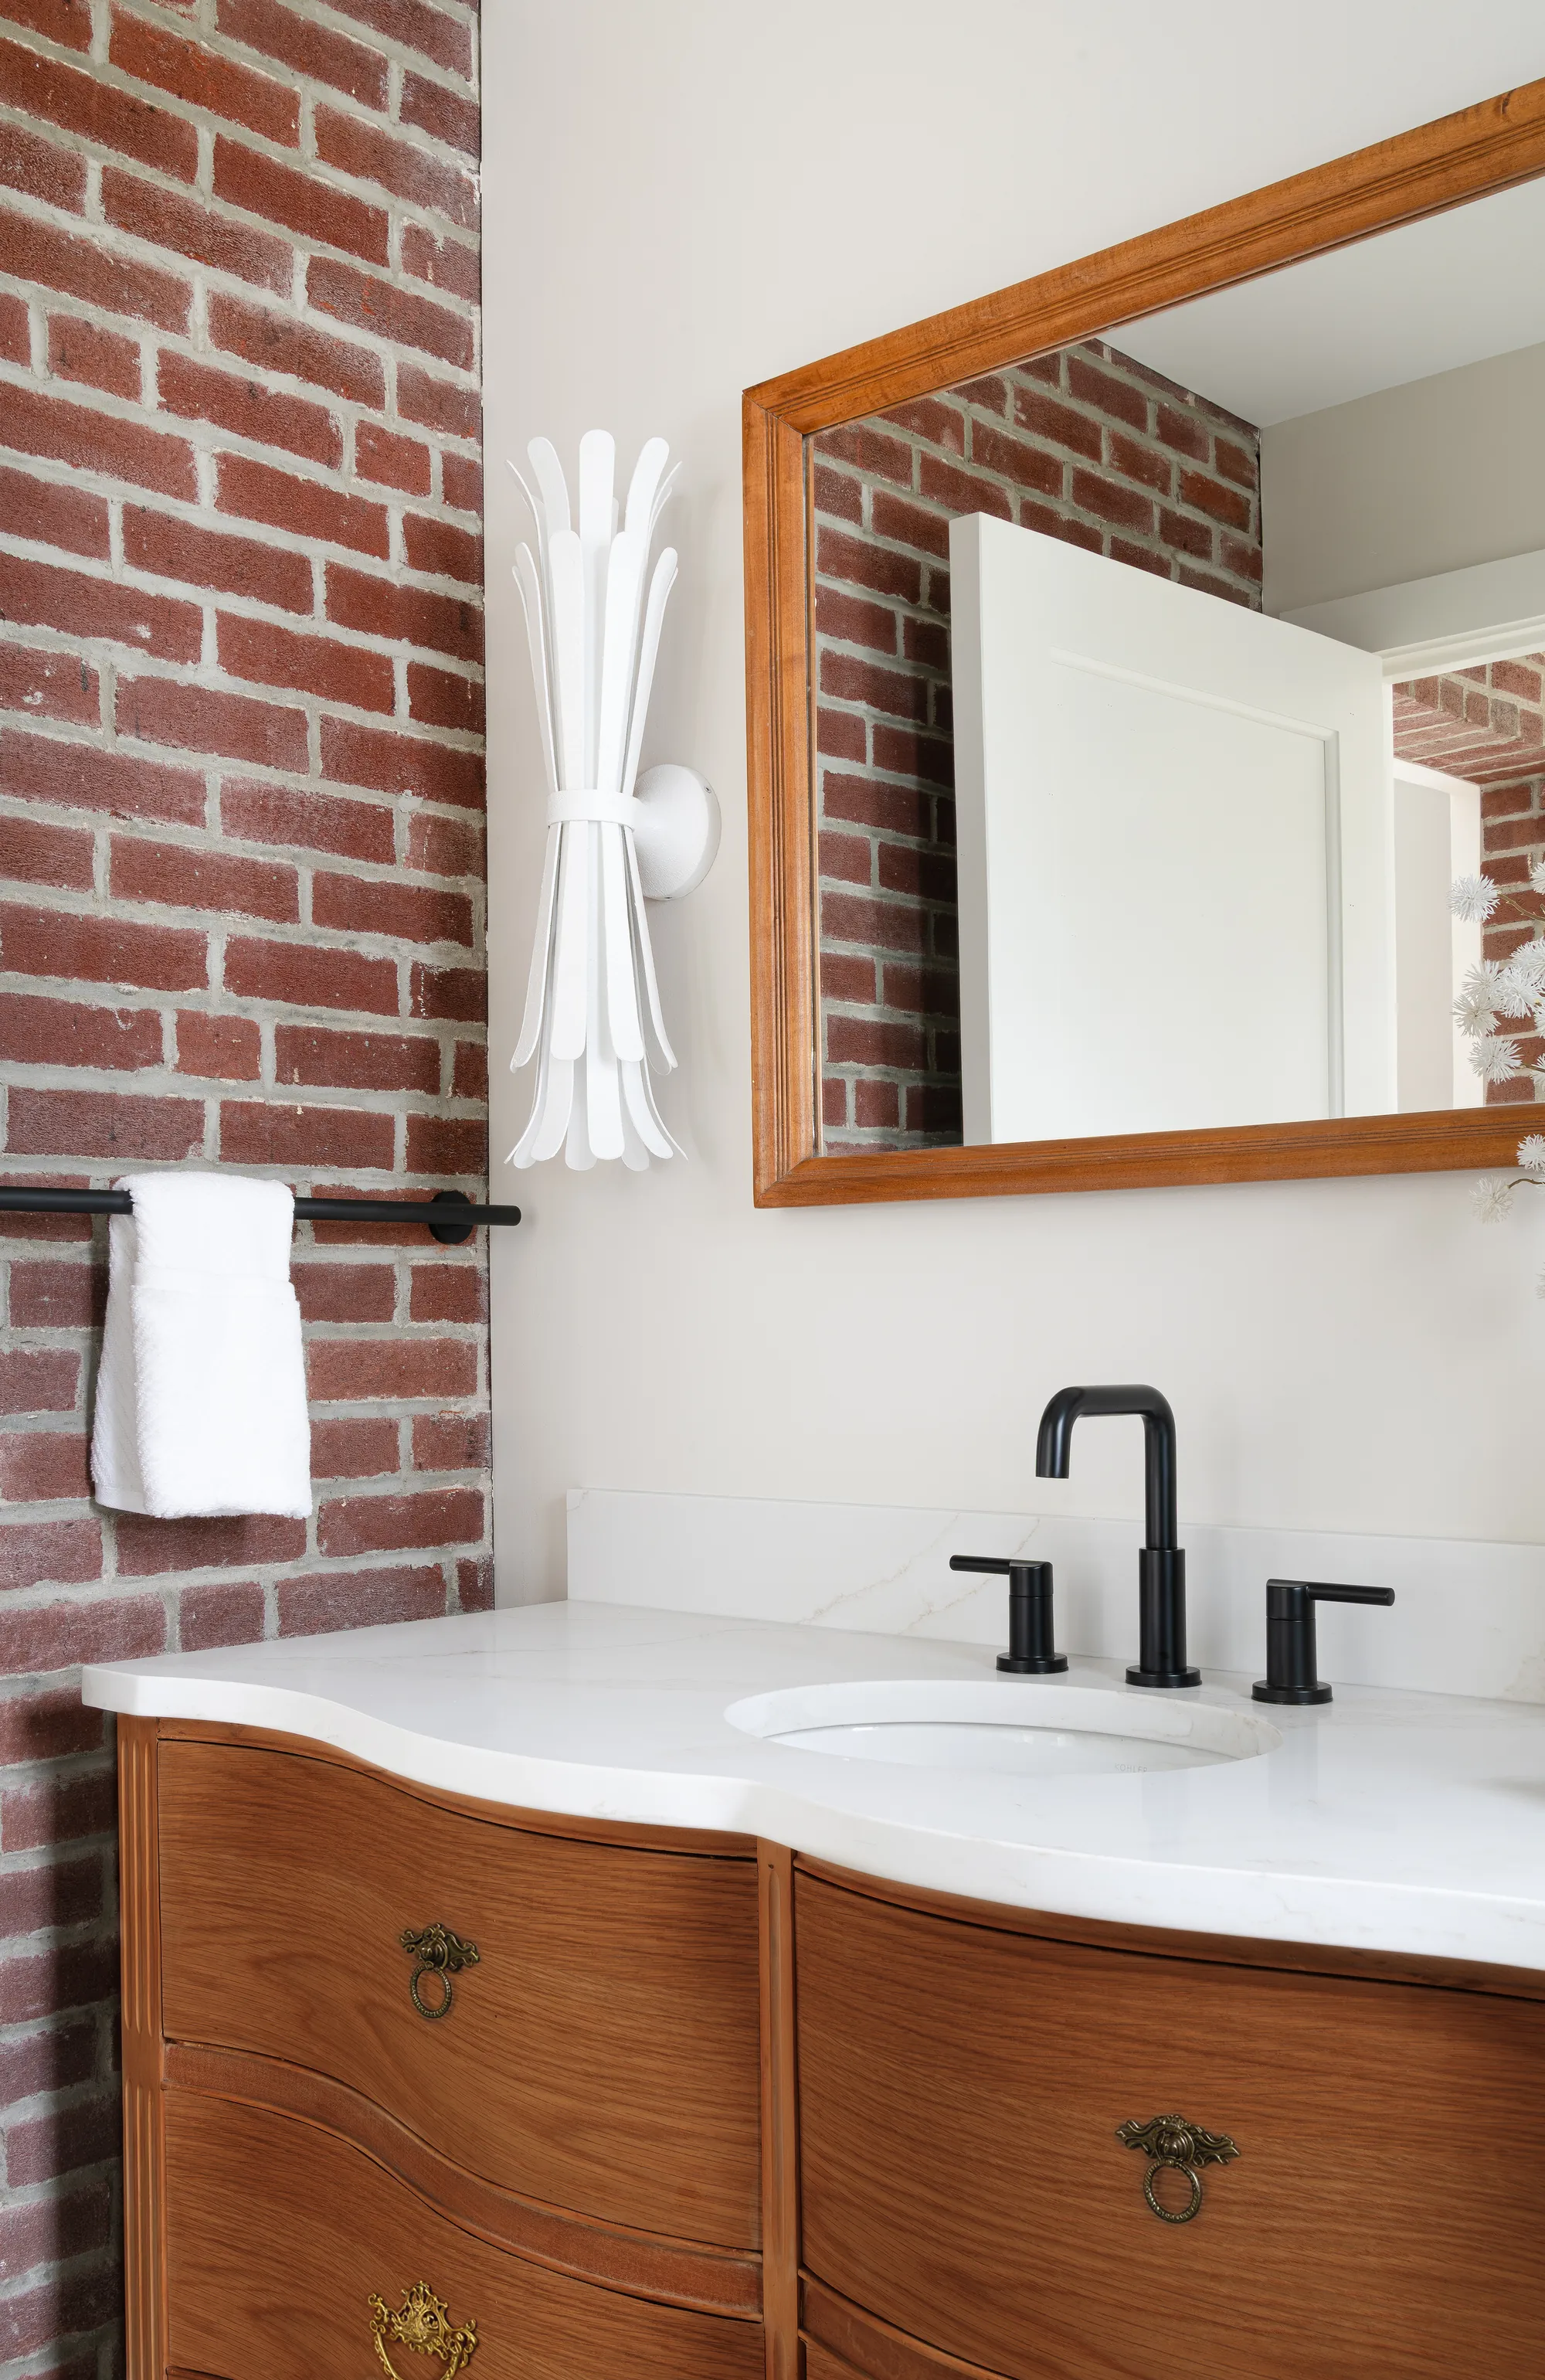
The powder room: exposed brick wall, a curved red oak vanity with a marble top, matte black fittings and a wood-framed mirror
Powder room, exposed brick

The brick runs through the plan, and so does an updated piece of the family's history.

The powder room sits against the same original wall, so one face of the room is the exposed brick and the other is plaster. Between them is a curved red oak vanity that began as a family heirloom wardrobe in rough shape. The team disassembled it completely, rebuilt the curved drawer fronts, re-veneered the piece, fitted new drawer boxes and slides, and replaced the top in stone. Seeing it finished brought the owner to tears. Every fitting in the addition is matte black against white oak, so the rooms read as one set.

Details
ProgramTwo-car garage below; primary bedroom, primary bath, second bedroom and bath above
ConnectionThree white oak steps from the original house, through the exposed brick of the former exterior wall
ExteriorClapboard siding over double-wythe brick and a granite foundation, stepped below the original roofline, black garage door and sconces
BathsCurbless walk-in shower, white oak vanities, matte black fittings, marble herringbone tile
On site

Four moments from the build.

Short clips from the field, filmed by the team as the work happened. Follow the rest at @goldbeechco.

The slab before the wallsA slab is usually poured once the frame is weathertight. Here it went in first, so material lifts could roll the steel beams into place with more control and at less cost than a crane. Half-inch plywood protects the finished slab for the rest of the build.
Steel, ordered short on purposeStructural steel carries a two-week lead time, so it is ordered ahead and on site before the framers need it. In a remodel the final height can shift, so each post is ordered slightly short and the difference is made up in precision grout.
Keeping water out of the garageThe lot slopes from front to rear, and new paving sends more runoff toward the garage door. Two 16-foot trench drains intercept it and carry it to six CULTEC chambers at the rear of the property, where it soaks back into the ground without affecting the house or the neighbor.
Floor to ceiling glassLow-iron Starphire glass for clarity, run from floor to ceiling so it is more rigid and keeps moisture in the shower. The channels are set into the floor, walls and ceiling, so no clips or hardware show. This is our standard for shower glass.
Start a conversation

Adding a wing to a house with character?

Tell us about your project. The intersection of old and new is where we spend the most time.

Start a conversation