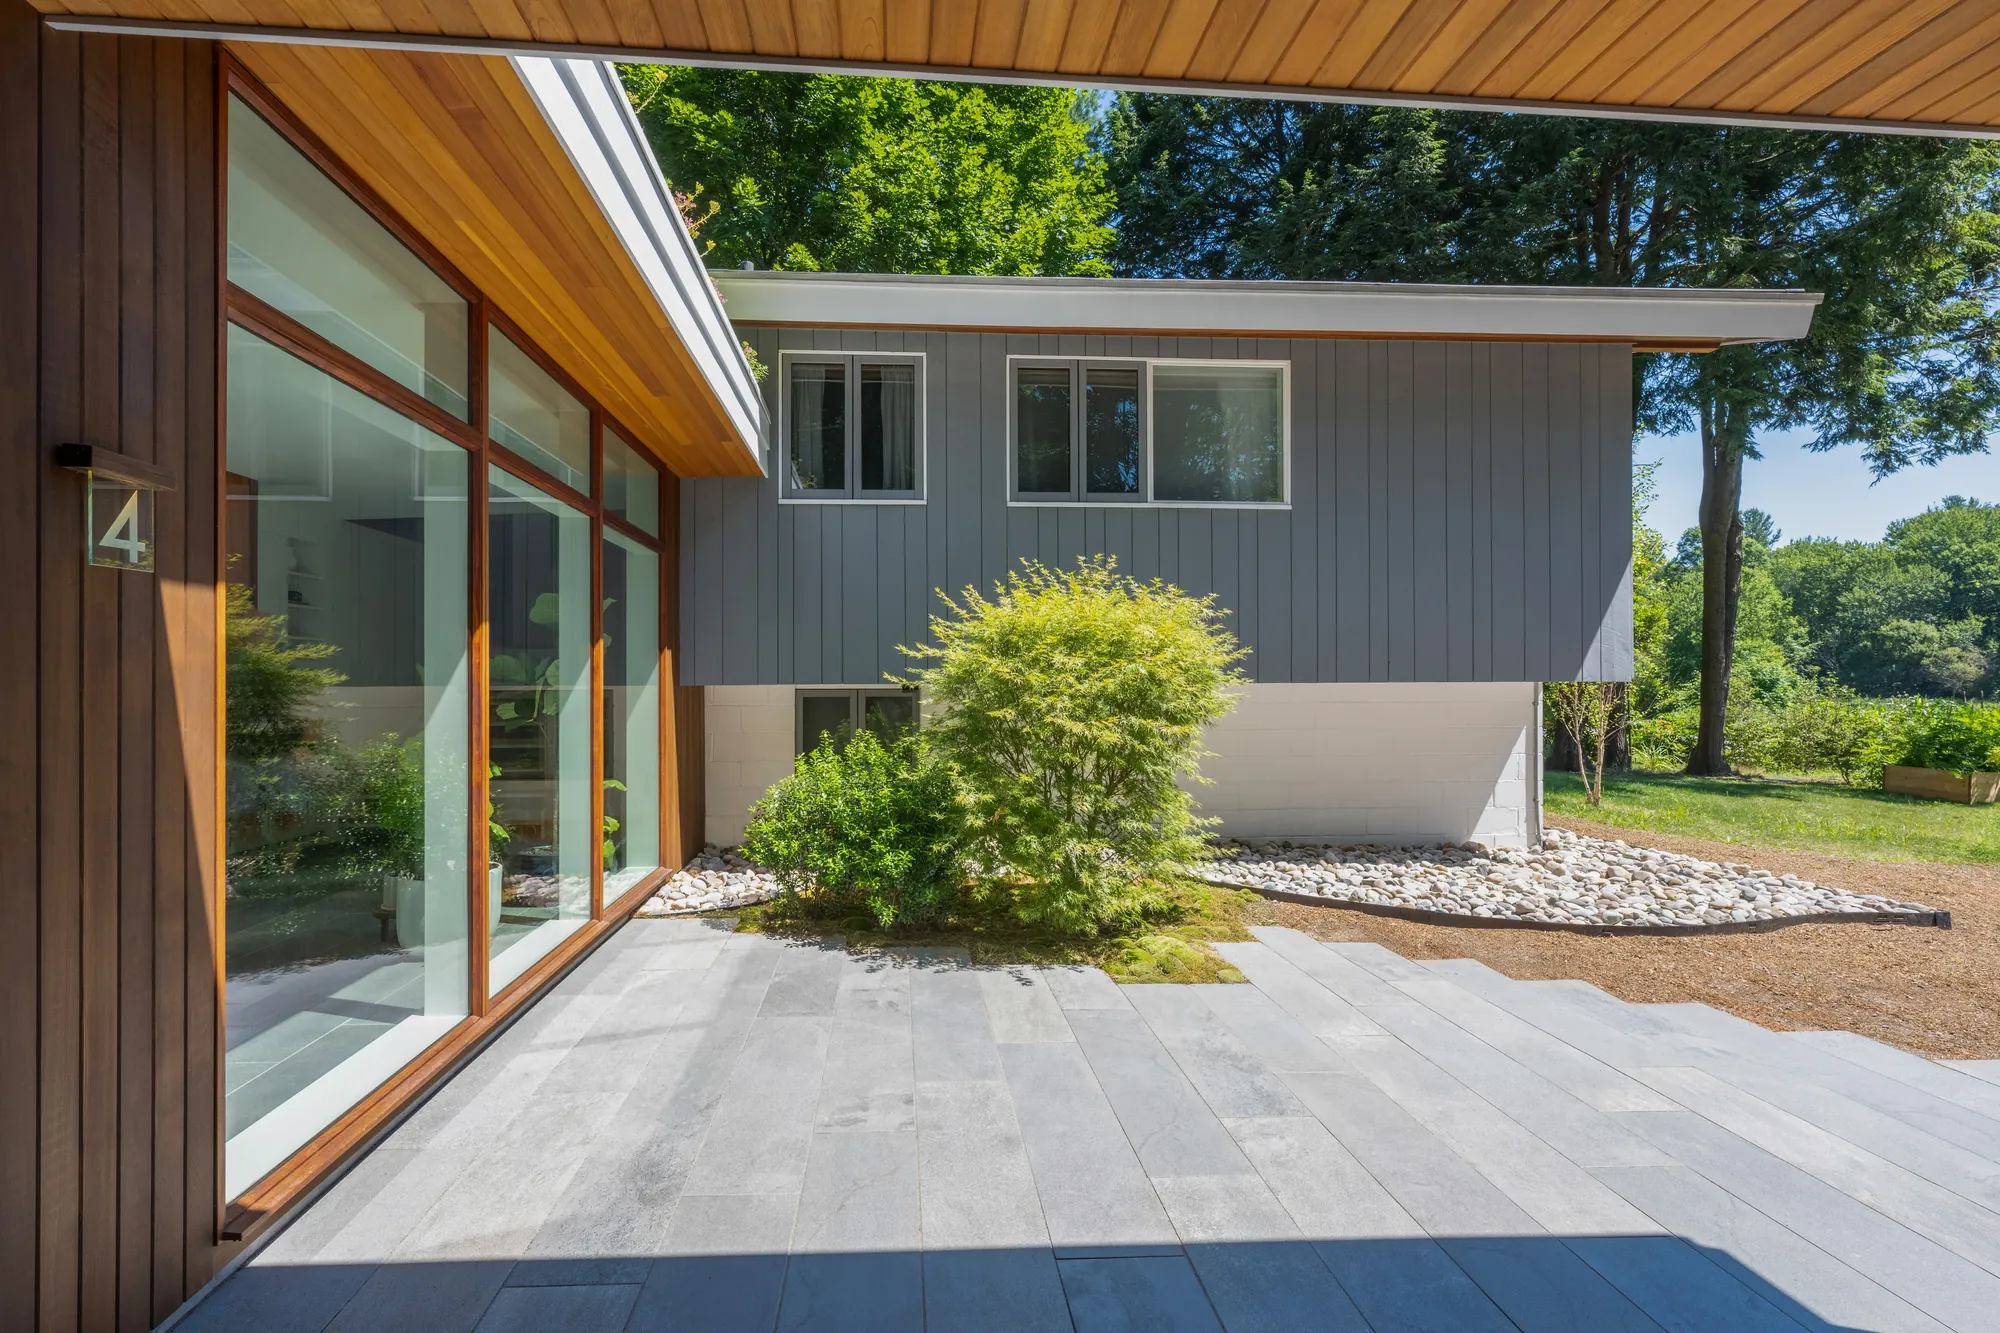
The breezeway from the courtyard: mahogany mullions, twelve-foot glazing and bluestone running inside and out, with the original house beyond
Lexington, Massachusetts · Addition

The Space Between

A climate-controlled mahogany and glass breezeway joining the original 1950s model home of a mid-century neighborhood to its detached garage, under a living roof, built so the new work reads as part of the original.

Town
Lexington, MA
Scope
Breezeway addition, living roof, custom millwork, landscaping
Design
Hisel Flynn Architects
Landscape architect
Sego Design
Millwork
Northe Woodworking
Landscaping
Zen Associates
Photography
Peter Vanderwarker
Awards
Gold, Best Addition Over $500K · Silver, Best Architectural Design · Professional Remodeling Organization New England, 2026
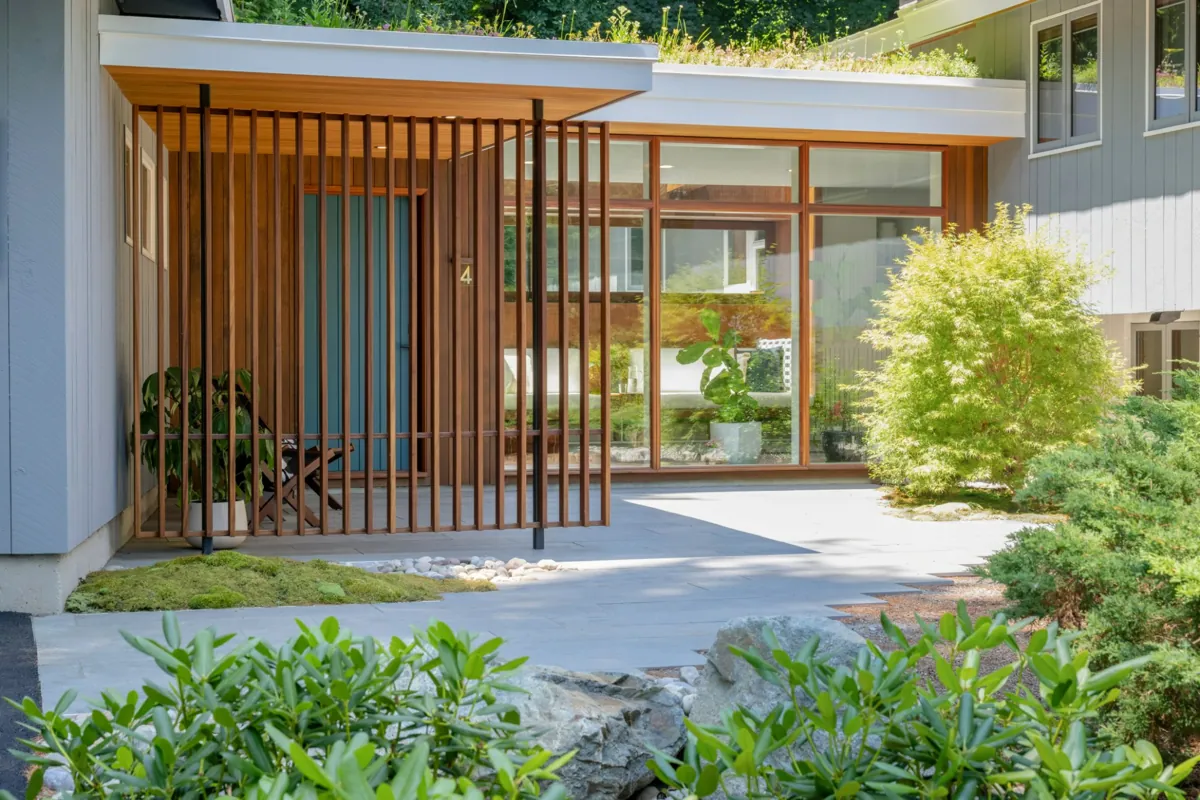
The breezeway entry from the courtyard: a mahogany slat wall under the living roof, the blue front door behind it and floor-to-ceiling mahogany windows beside it
The entry, from the courtyard

The brief was a connection between house and garage that the original architect might have drawn.

Floor-to-ceiling custom mahogany windows span twelve feet and three skylights sit in the roof above, so the light moves throughout the day and the seasons. The bluestone floor continues from the rear patio, into the breezeway and out onto the entryway, and the mahogany windows are sized to the proportions of the house rather than to a window catalog.
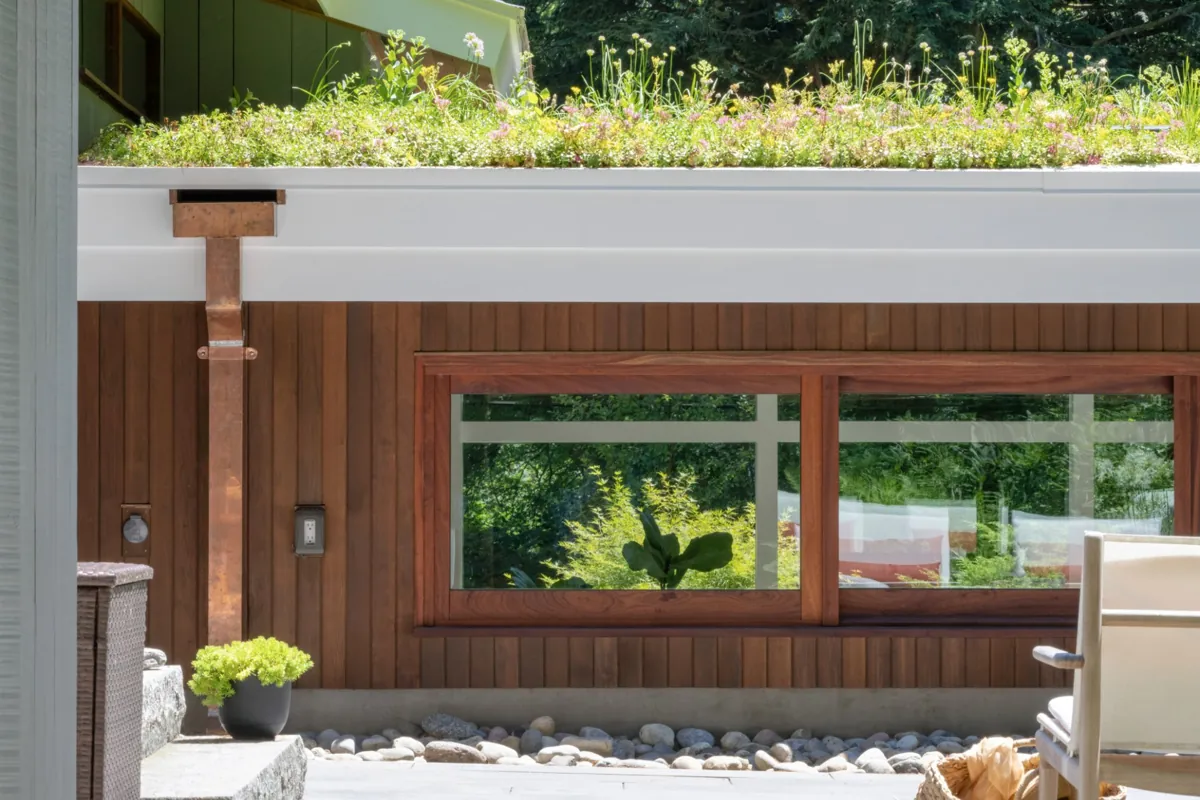
Copper scupper box and leader beneath the white fascia of the living sedum roof, with the mahogany-framed window and vertical cedar siding below
Copper scupper box and leader

A living roof puts water where a conventional roof does not.

The sedum roof carries real weight and holds real water, so the structure, membrane and drainage system was detailed as one complete system. The copper scupper box and leader are custom fabricated to the height of the fascia and left unfinished to weather with the mahogany.

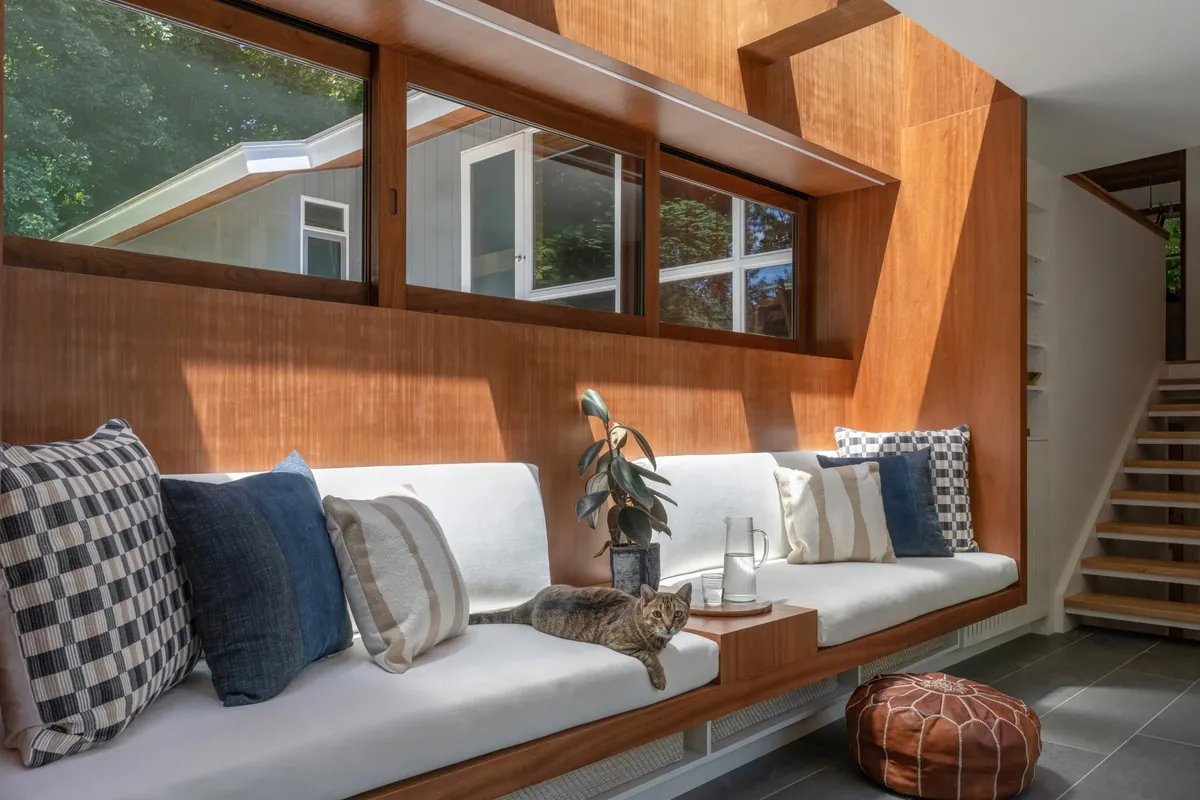
The integrated mahogany bench and clerestory windows inside the breezeway
Mahogany bench, clerestory above

The millwork is the architecture.

Mahogany runs through the original house in its windows and trim, so the new bench, wall panels and window frames are the same species and grain, and the seam between decades disappears. Full-height cabinetry, open shelving and fluted doors for shoe storage flank the bench so the entry can hold a family's worth of coats and boots and still read as a room.

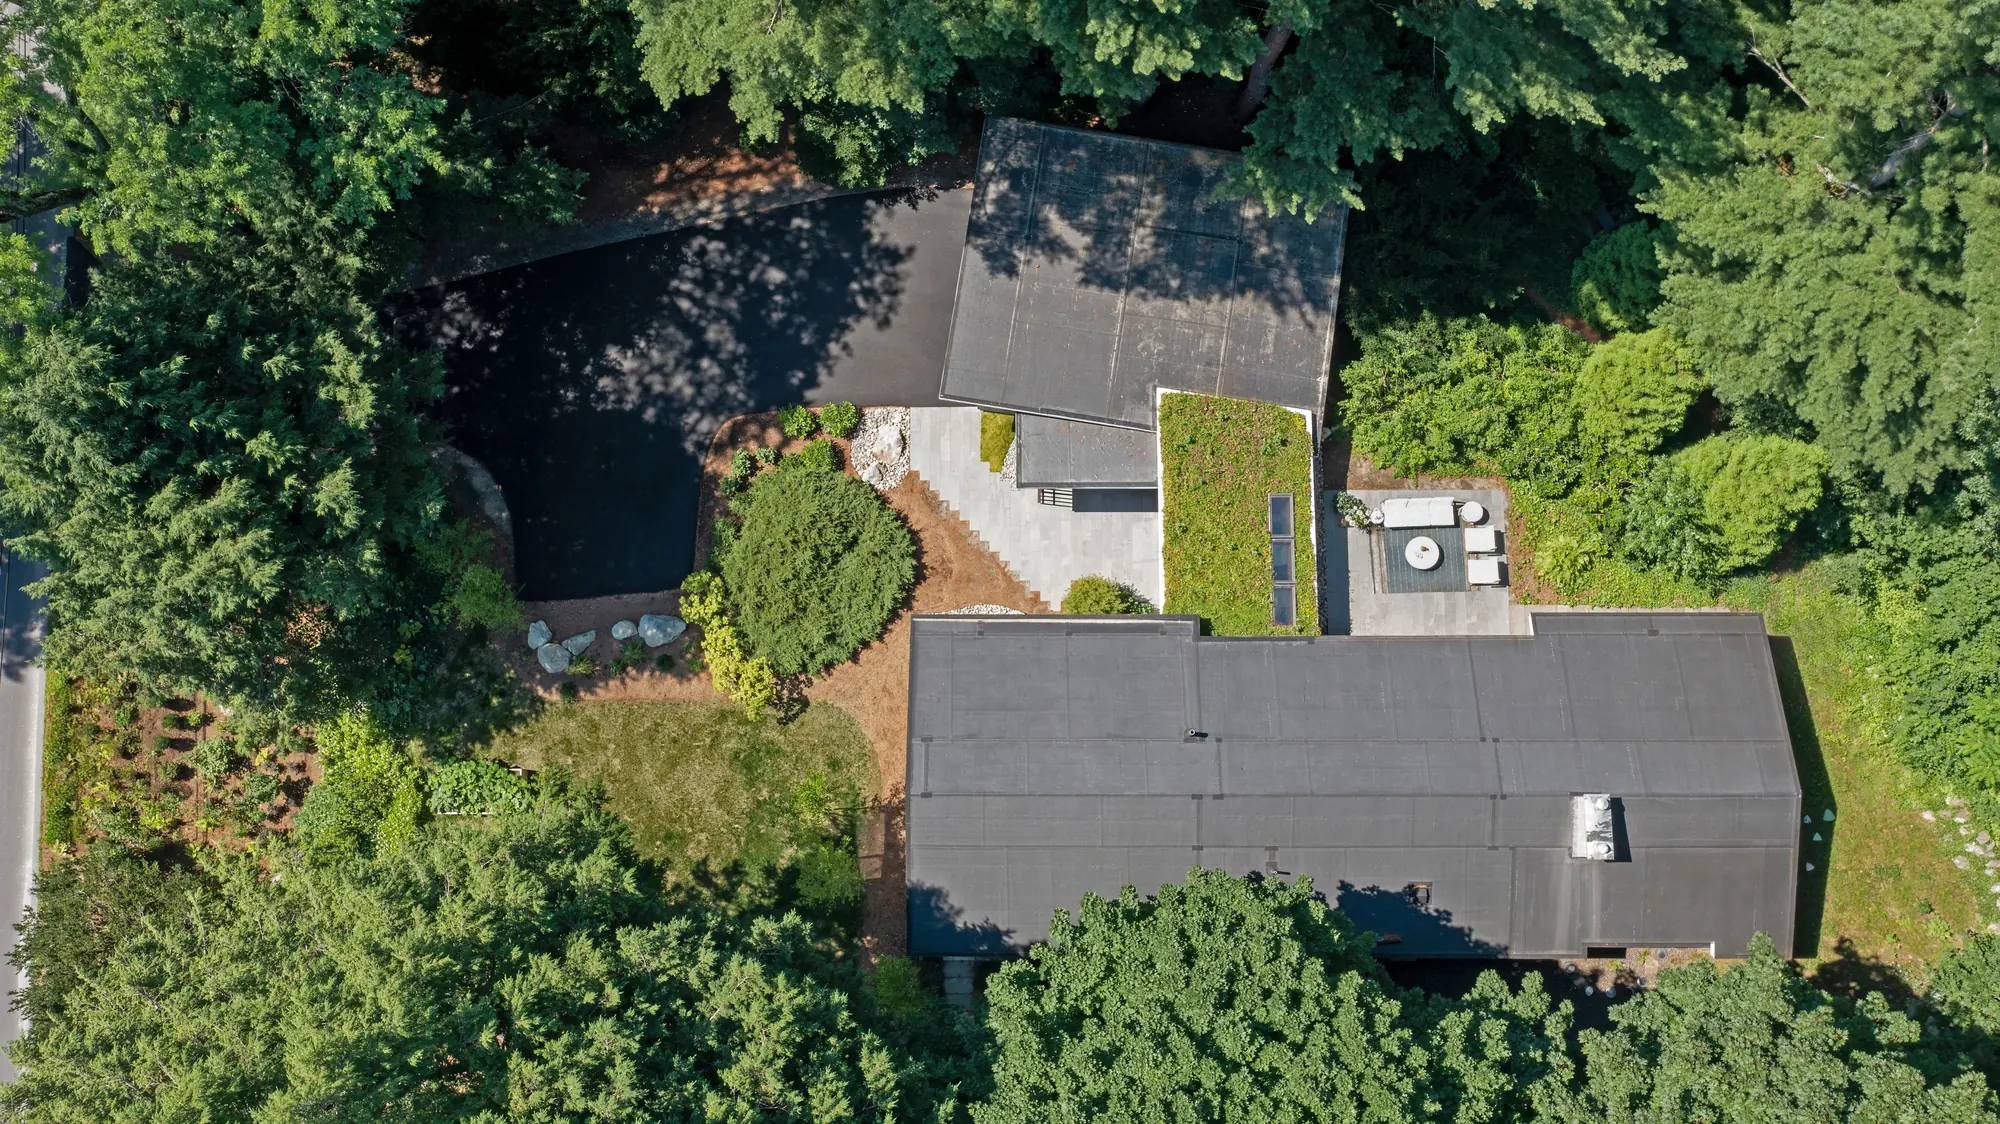
Top-down aerial of the living sedum roof between the dark roofs of the house and garage
The living roof from above
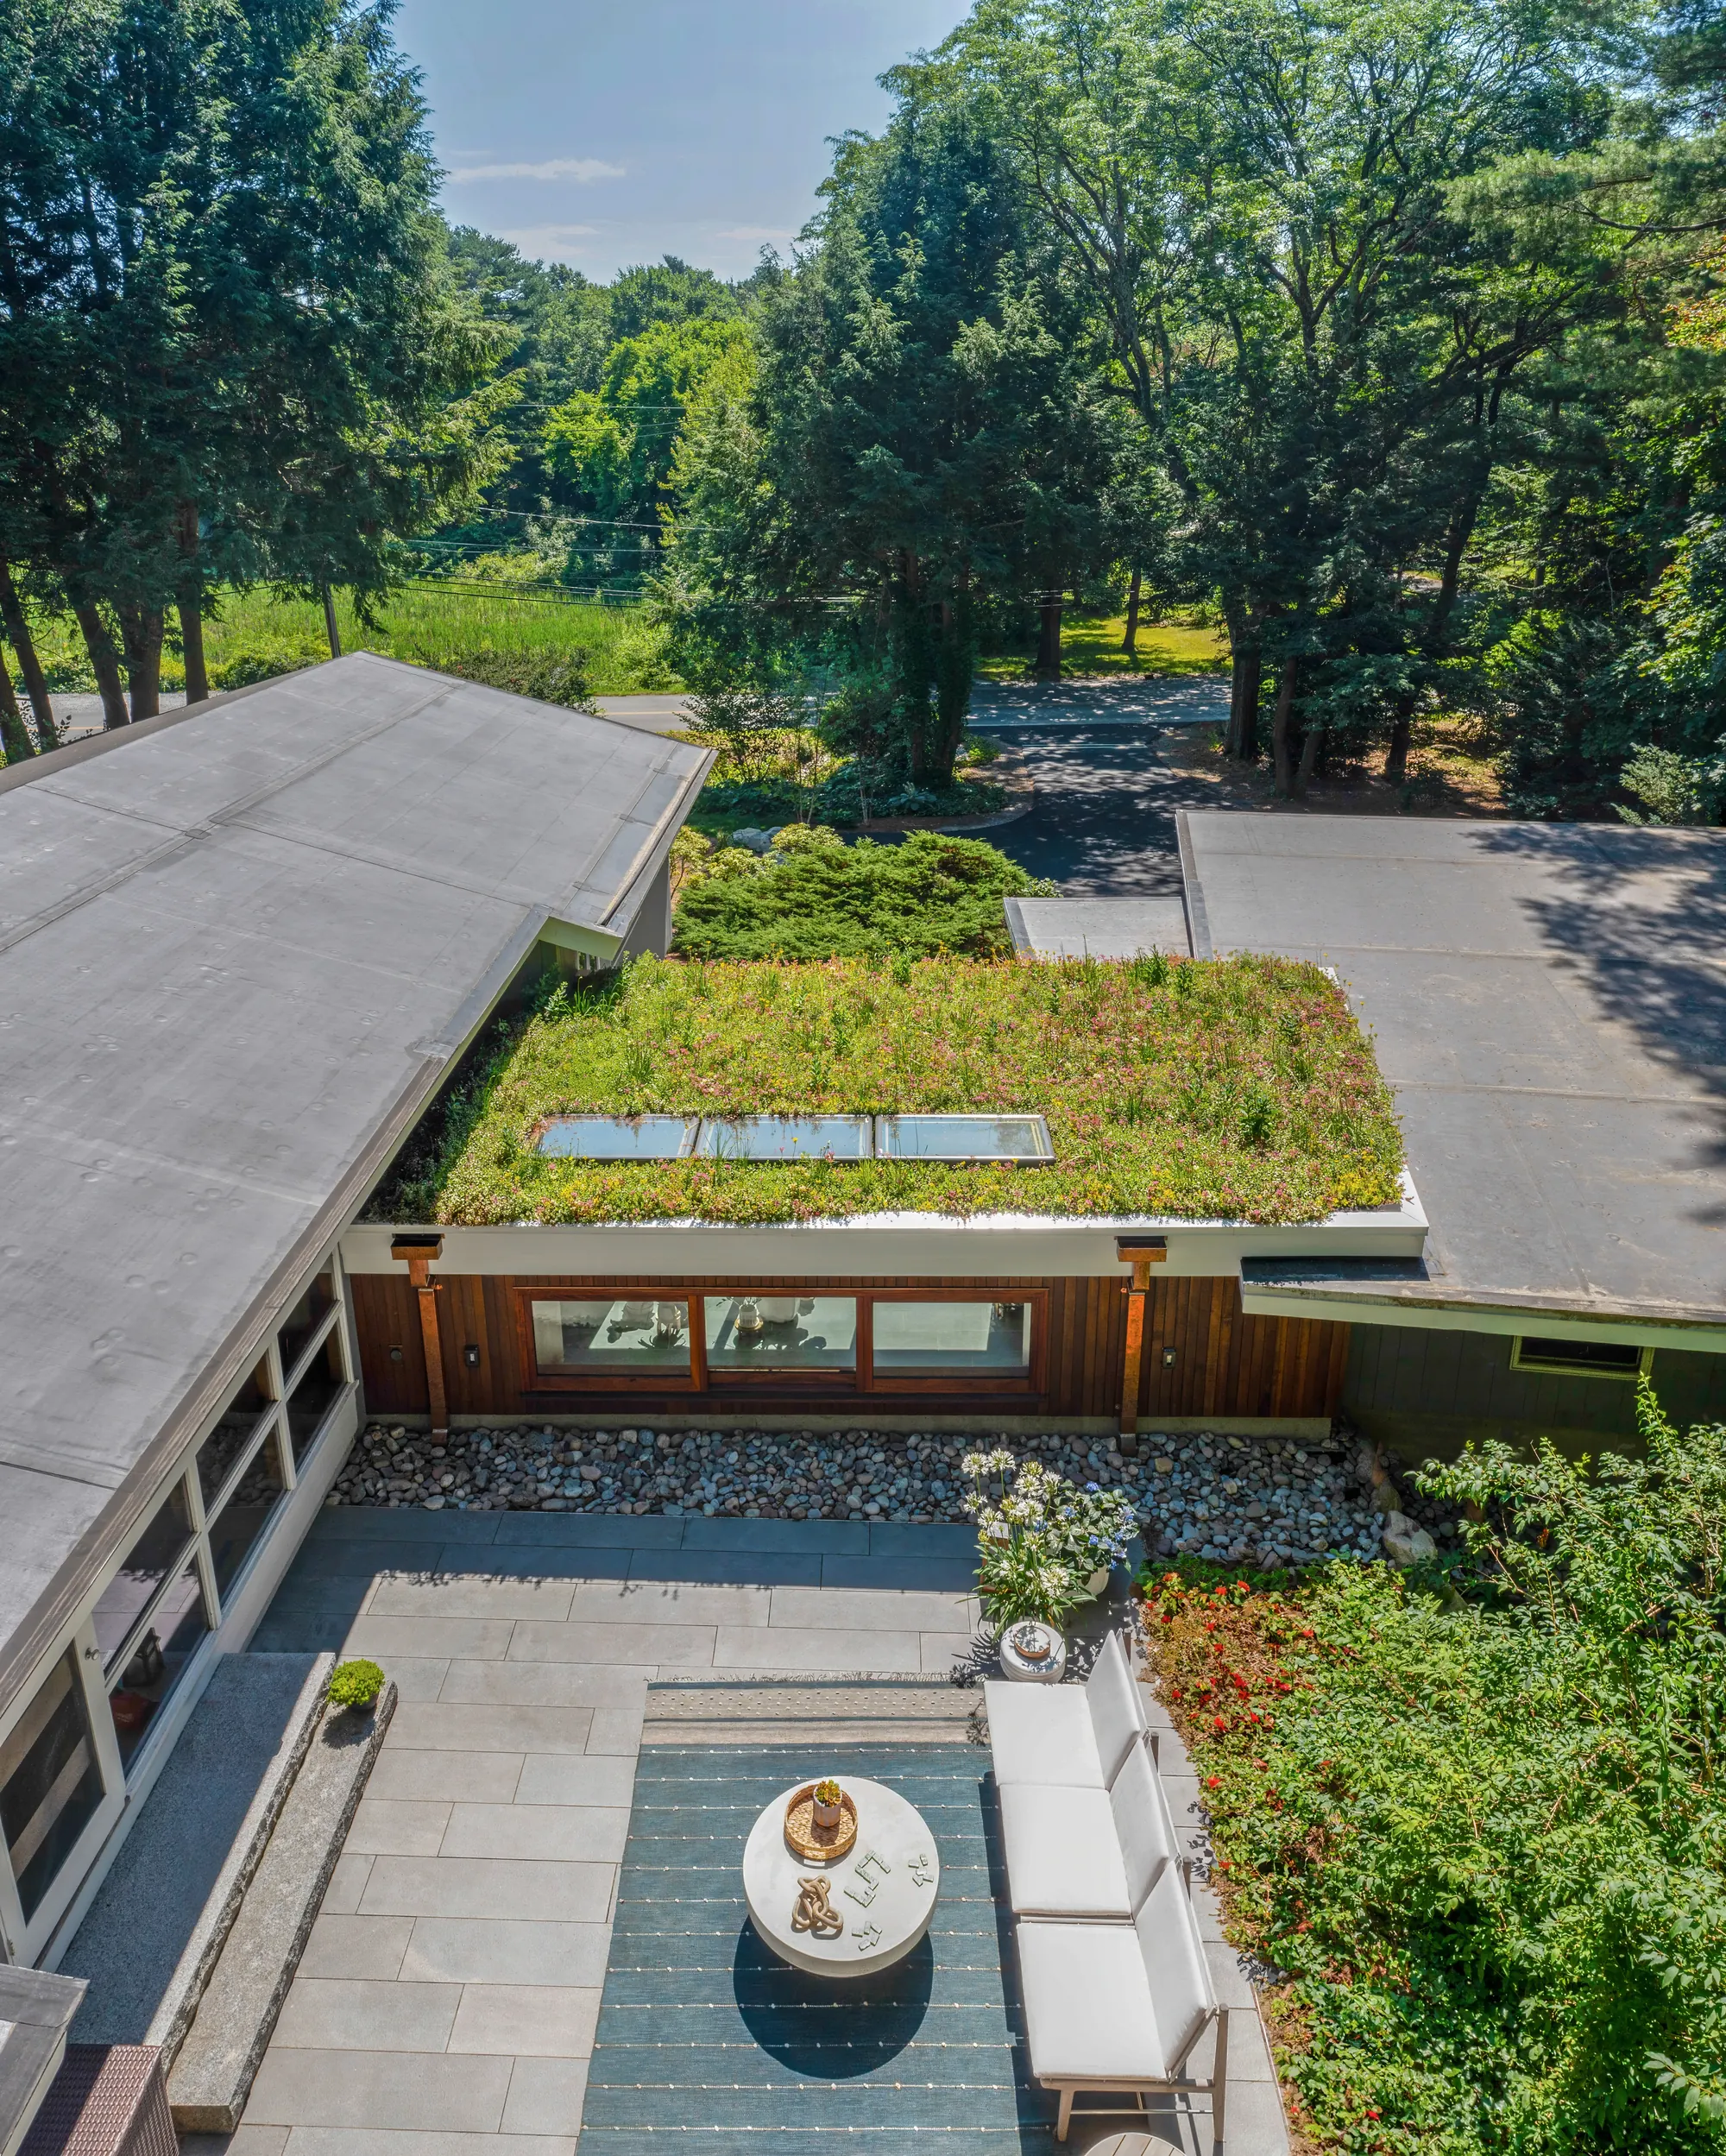
Aerial view of the breezeway and courtyard, with the sedum roof between the house and garage and the bluestone terrace below
Breezeway and courtyard from above
Details
GlazingThree floor-to-ceiling mahogany windows spanning twelve feet, mirrored by three skylights above and three mahogany windows at the rear
RoofPlanted sedum living roof replacing visible black membrane, for insulation, stormwater control and integration into nature, just outside the wetland buffer
ScreenMahogany slat wall at the entry, routed for hidden fasteners, installed as one assembly with removable mahogany plugs for easy servicing
LevelsThree distinct floor levels, from garage slab to split-entry half-levels, bridged without a visible transition
SidingOne-by-three clear cedar V-groove siding matched to the original neighborhood homes
ApprovalsHistorical commission and neighborhood association design approval; conservation commission approval within the 100-foot wetland buffer
On site

Four moments from the build.

Short clips from the field, filmed by the team as the work happened. Follow the rest at @goldbeechco.

Framing · Clerestory headerNo double top plate above this opening. The design intent is glass from finished floor to finished ceiling, so the engineer specified a steel C-channel carrying a triple LVL as a flush beam inside the ceiling. Once the unit is set, nothing interrupts the glass.
Glazing · Windows installedThe follow-up to the header clip. The work is not finished, but the custom mahogany windows are in and the glass runs from the floor to the ceiling.
Roof · Living roof installedLiving roofs are usually found on commercial buildings. The owners wanted one for their home, so it was designed with the landscape architect and a live-roof supplier. The plants are perennials, visible from the street and from the rear patio, and they tie into the mid-century modern ideals of integrating nature into the design.
Landscape · Planting beside the wetlandNatalie DiNormandie of Sego Design shares her insights into what drove the decisions, the specimens that were worked around, and the landscape design overall.
Start a conversation

Planning an addition that has to belong to the house?

Tell us about the home and the architect you are working with, or would like to.

Start a conversation