Both mahogany slat walls in Stoneham, set among arborvitae and autumn maples, on their black steel posts
Stoneham, Massachusetts · Specialty exterior

Mahogany Veil

Two freestanding mahogany slat walls, engineered and angled to block specific sight lines and nothing more, so the house gained privacy without gaining a fence.

Town
Stoneham, MA
Scope
Two freestanding mahogany slat walls on custom fabricated steel posts and footings
Design
Gold Beech Construction
Photography
Megan Booth
Awards
Gold, Specialty Exterior · Professional Remodeling Organization New England, 2026
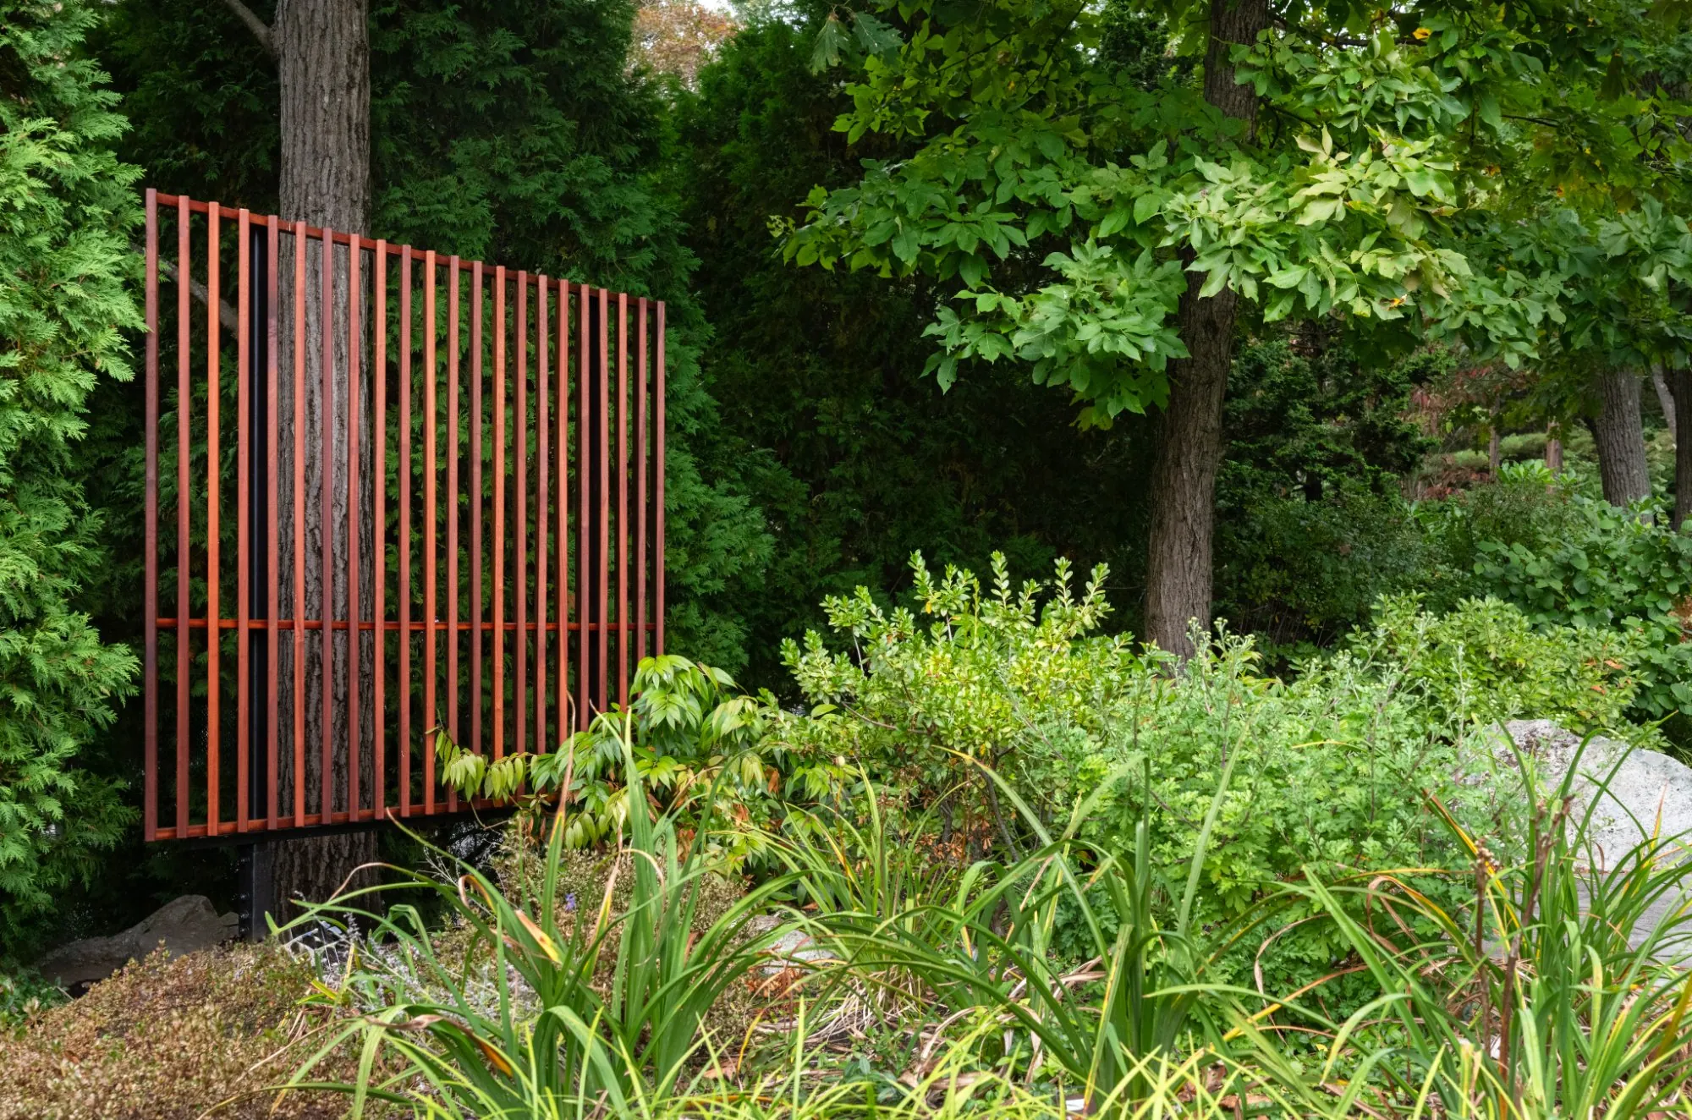
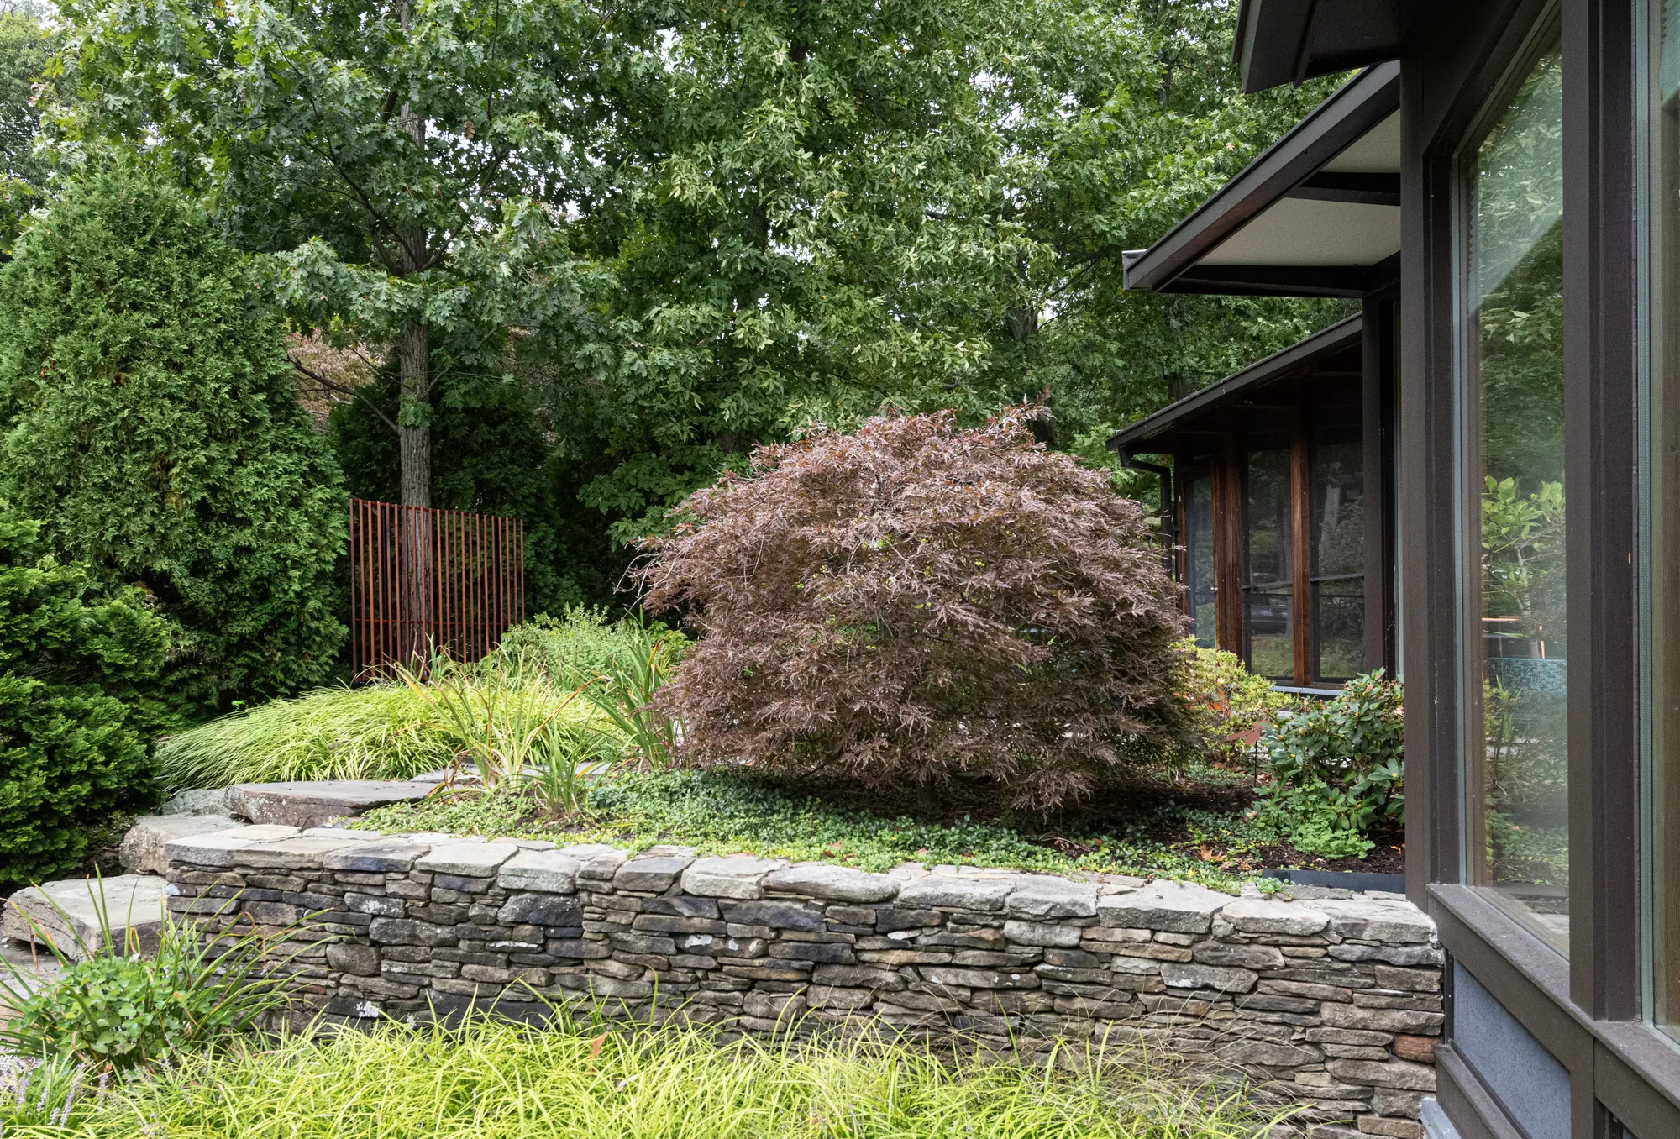
The screen seen from the garden, beyond a dry-laid stone wall and a Japanese maple, with the house to the right
From the garden

Removing an at-risk pine opened the living room, kitchen and screened porch to the neighbor's yard. A six-foot fence would have solved the problem at the expense of a carefully planned garden.

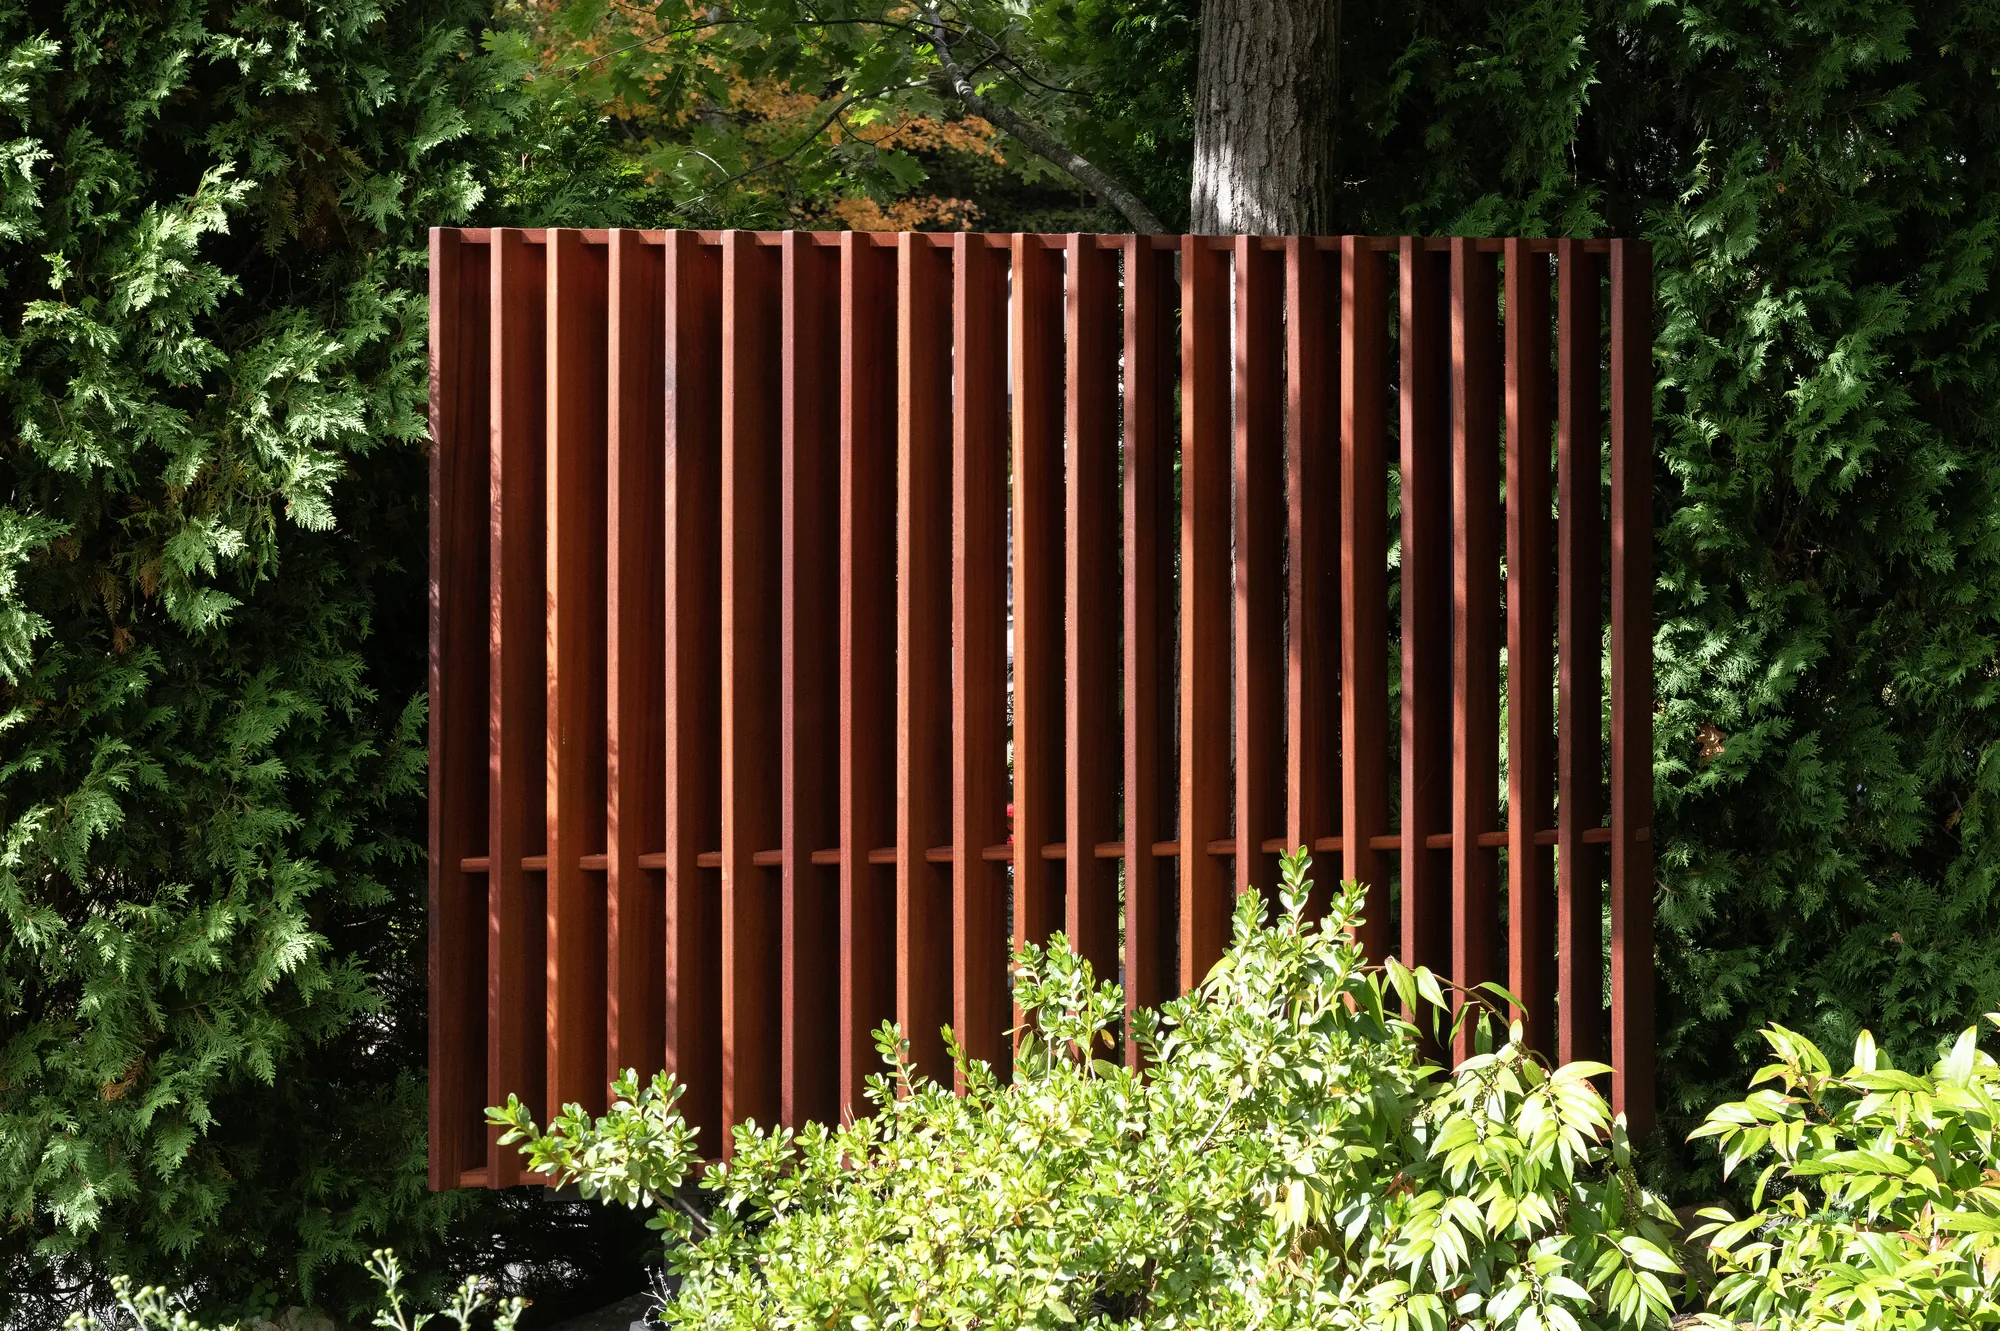
All slats are set at 42.5 degrees. The slat walls block the view and fill the gaps in the arborvitae from the three places in the house the owners use most. From the bluestone path and the corner of the street, you see straight through them. The angle was not drawn, it was found: a mockup with field-adjustable slats was installed and adjusted until both conditions were met.
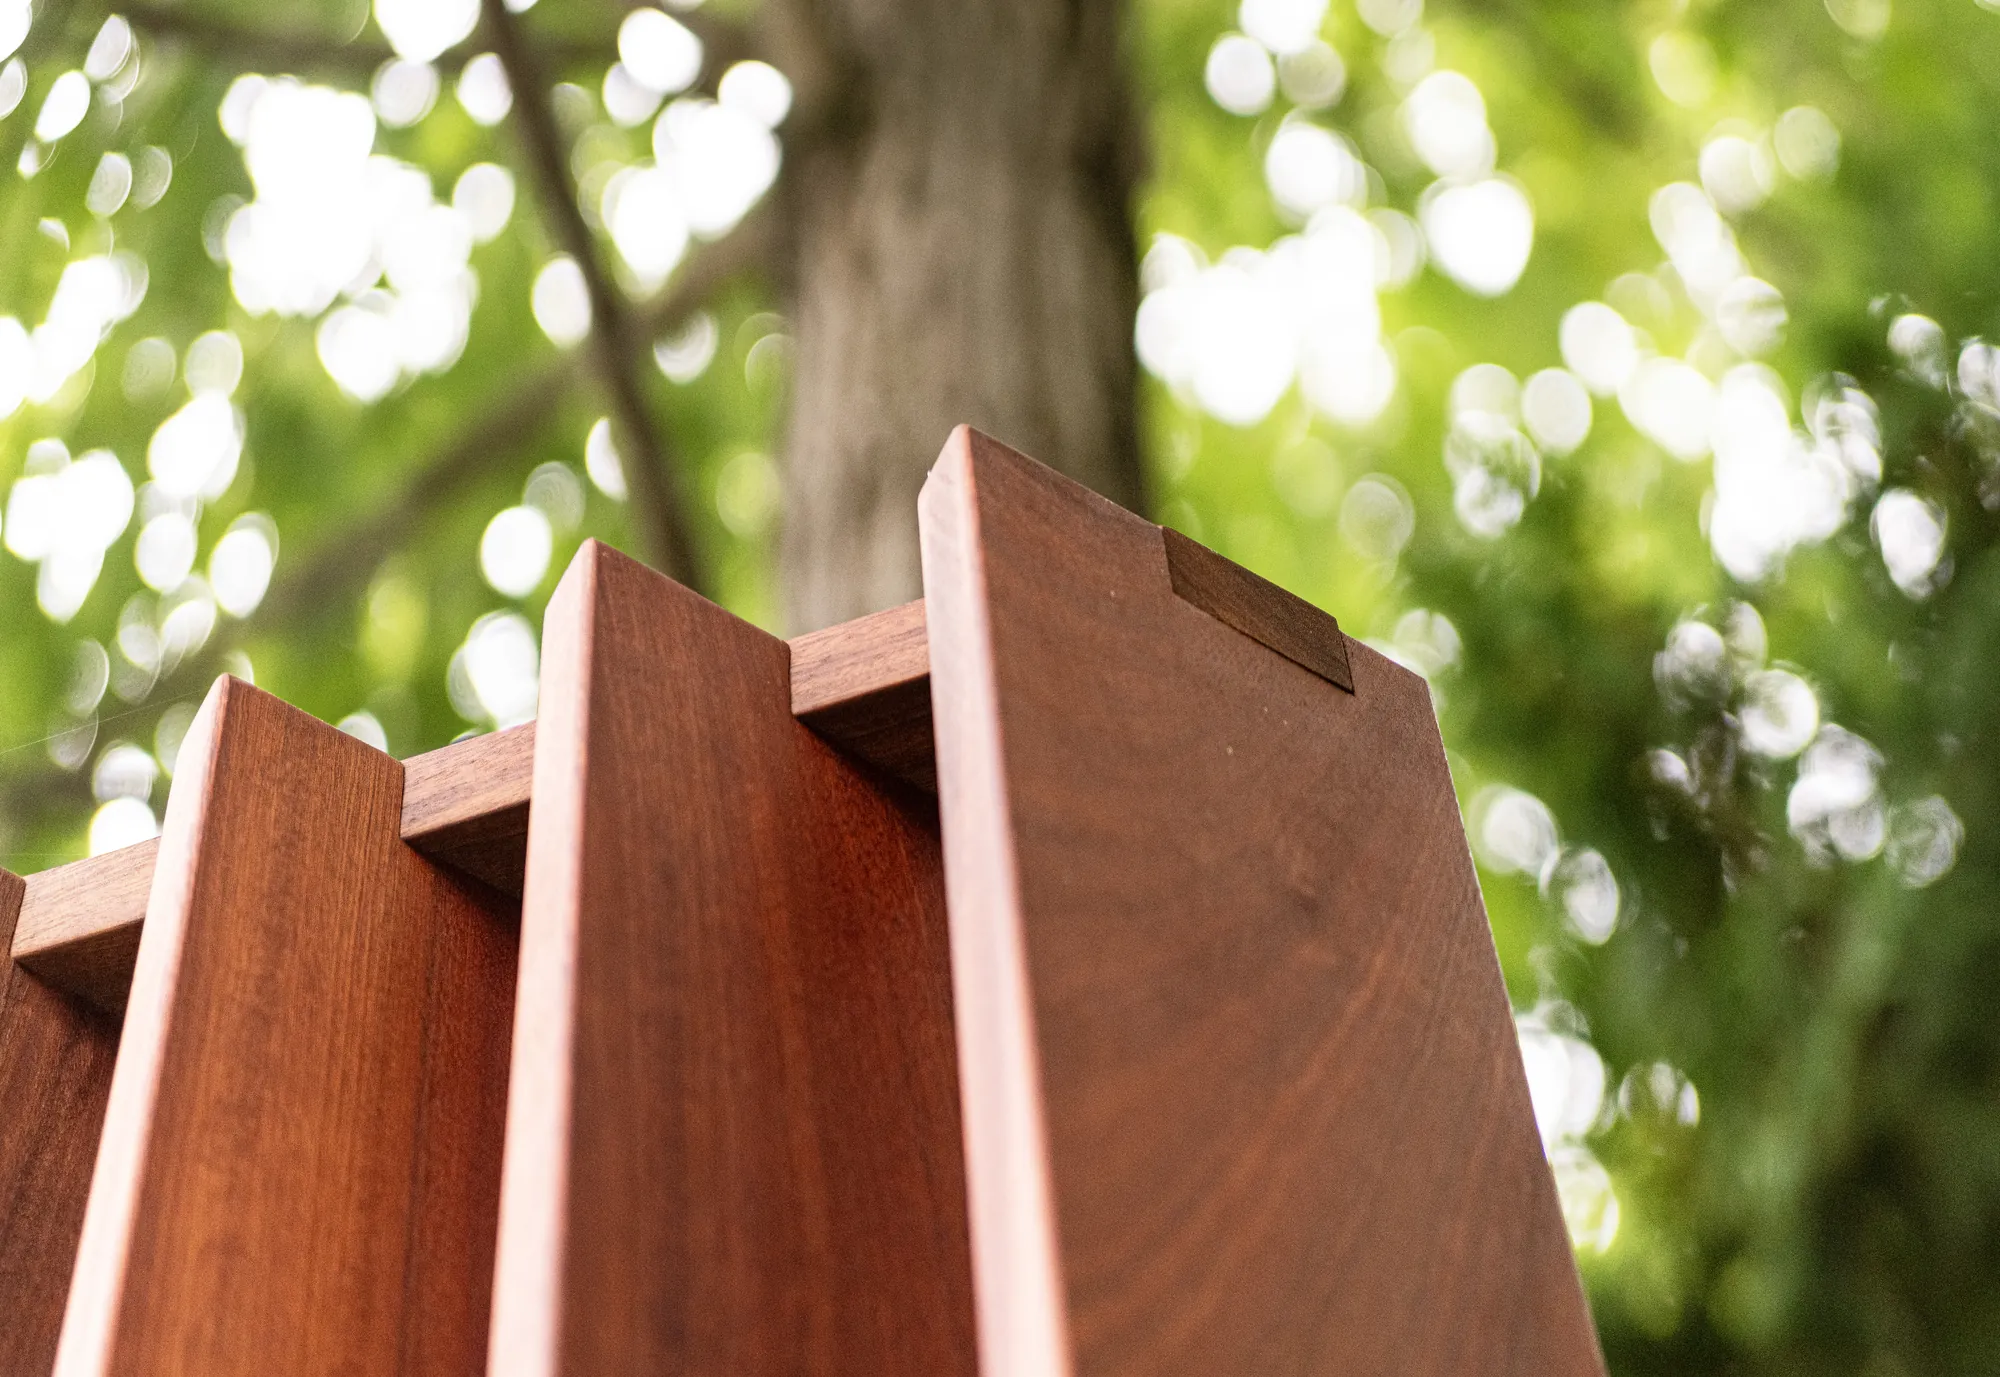
The top of the screen: slats let into the rail, with a contrasting hardwood key at the end stile
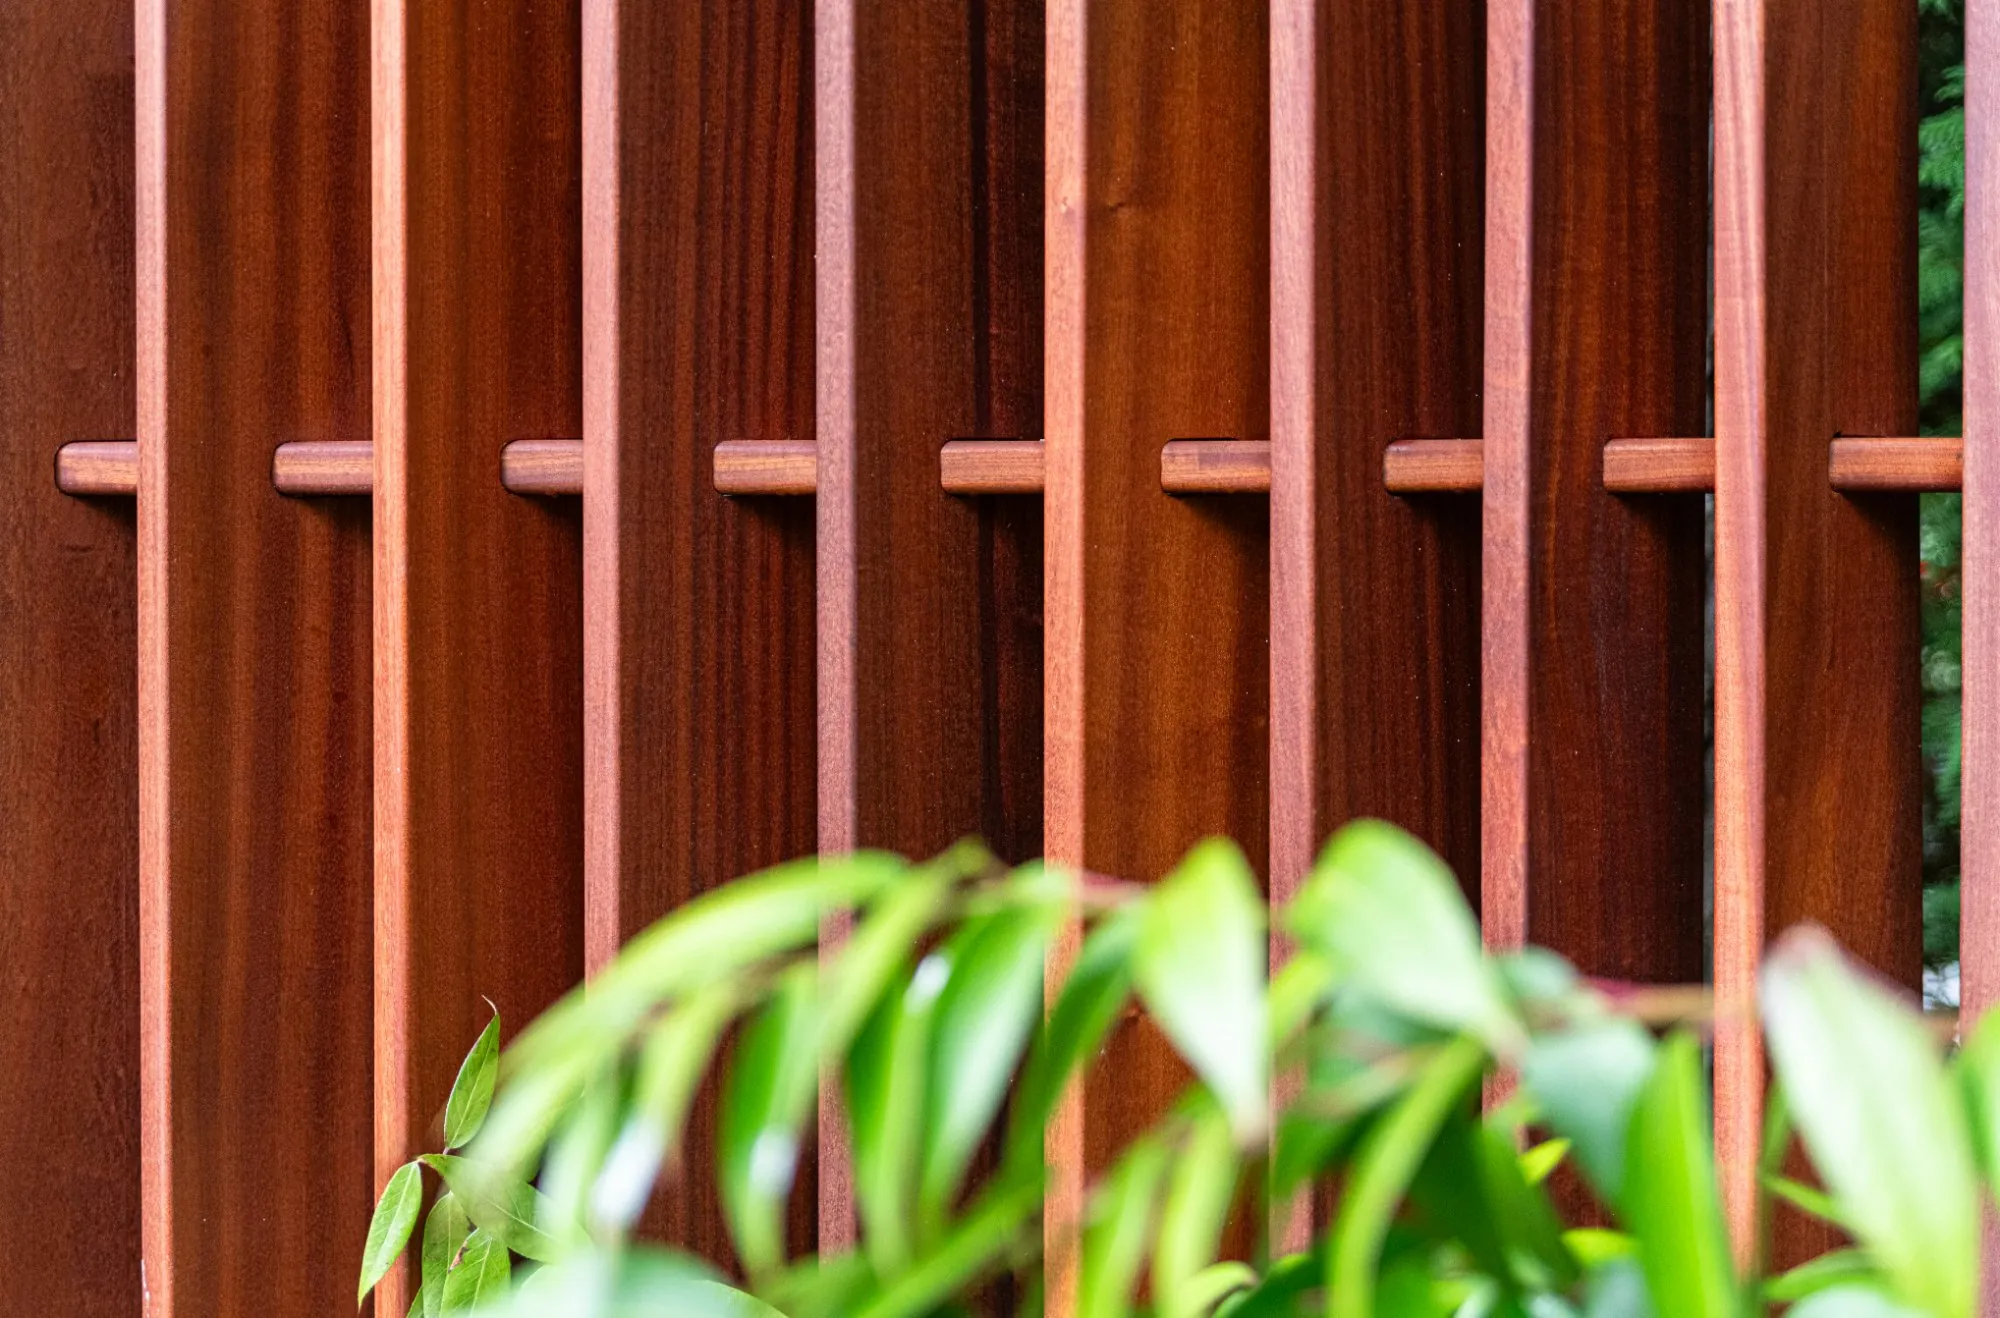
Mortised cross-members at 42.5 degrees

Built like furniture, engineered like a structure.

Mortising a cross-member through the center of each slat at 42.5 degrees is not something standard tooling does, so custom-length end mills were sourced and a custom jig was fabricated to cut every mortise identically. Two-inch steel posts in custom fabricated mounting brackets support the load of the slat walls and counteract New England wind without movement and without disturbing the planting. The walls were assembled off site and hoisted into place as complete units.

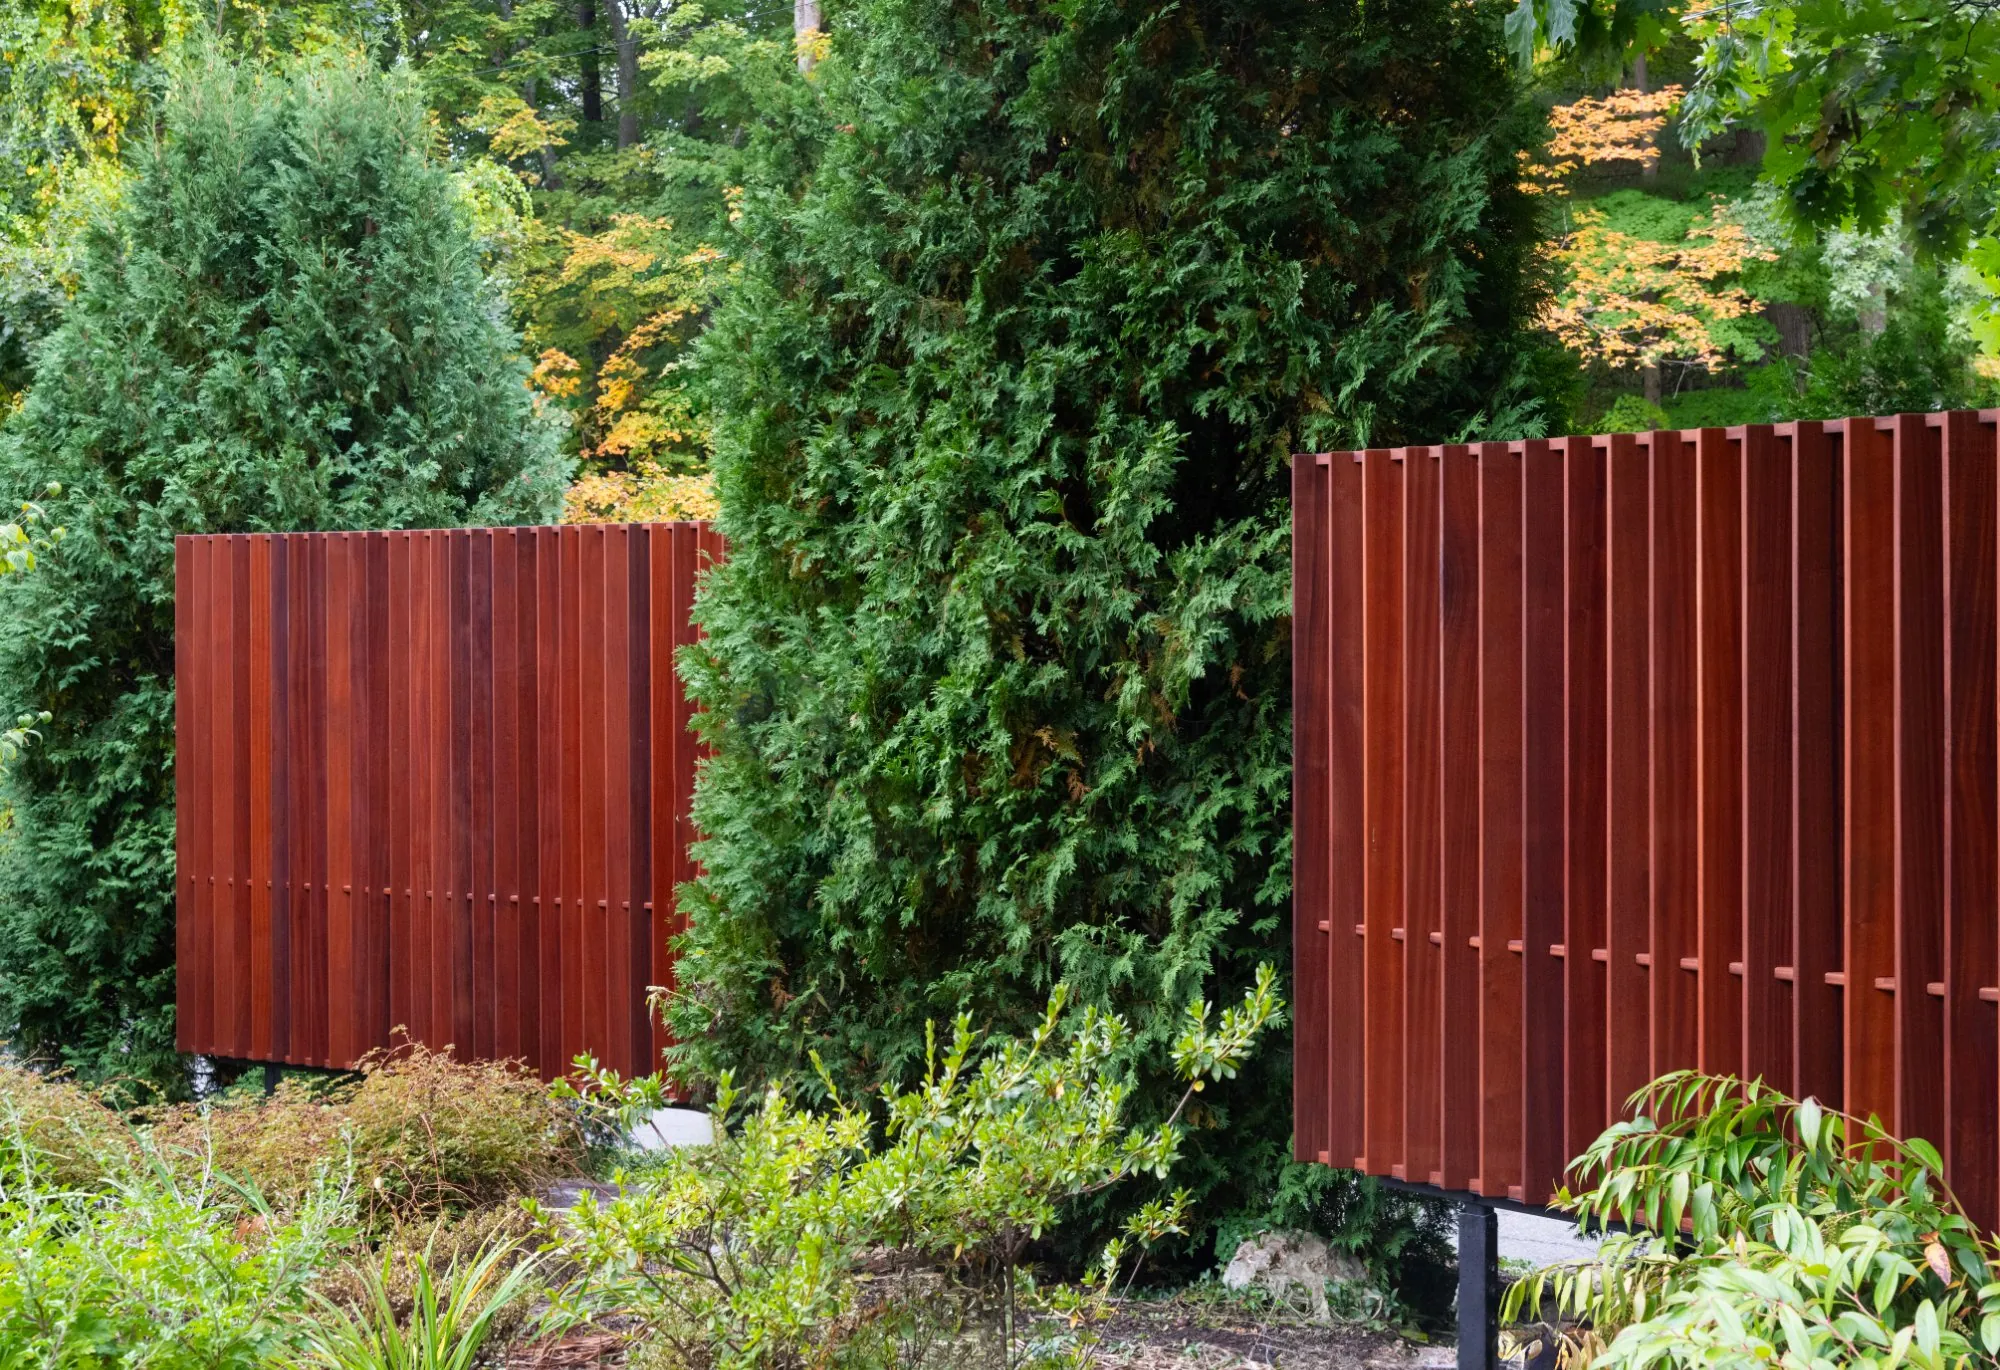
The larger mahogany screen wall, angled slats on a custom steel frame, set against a cedar hedge
The larger wall
Close detail of the mahogany slats with the cross-member mortised through each one
Slats and cross-member
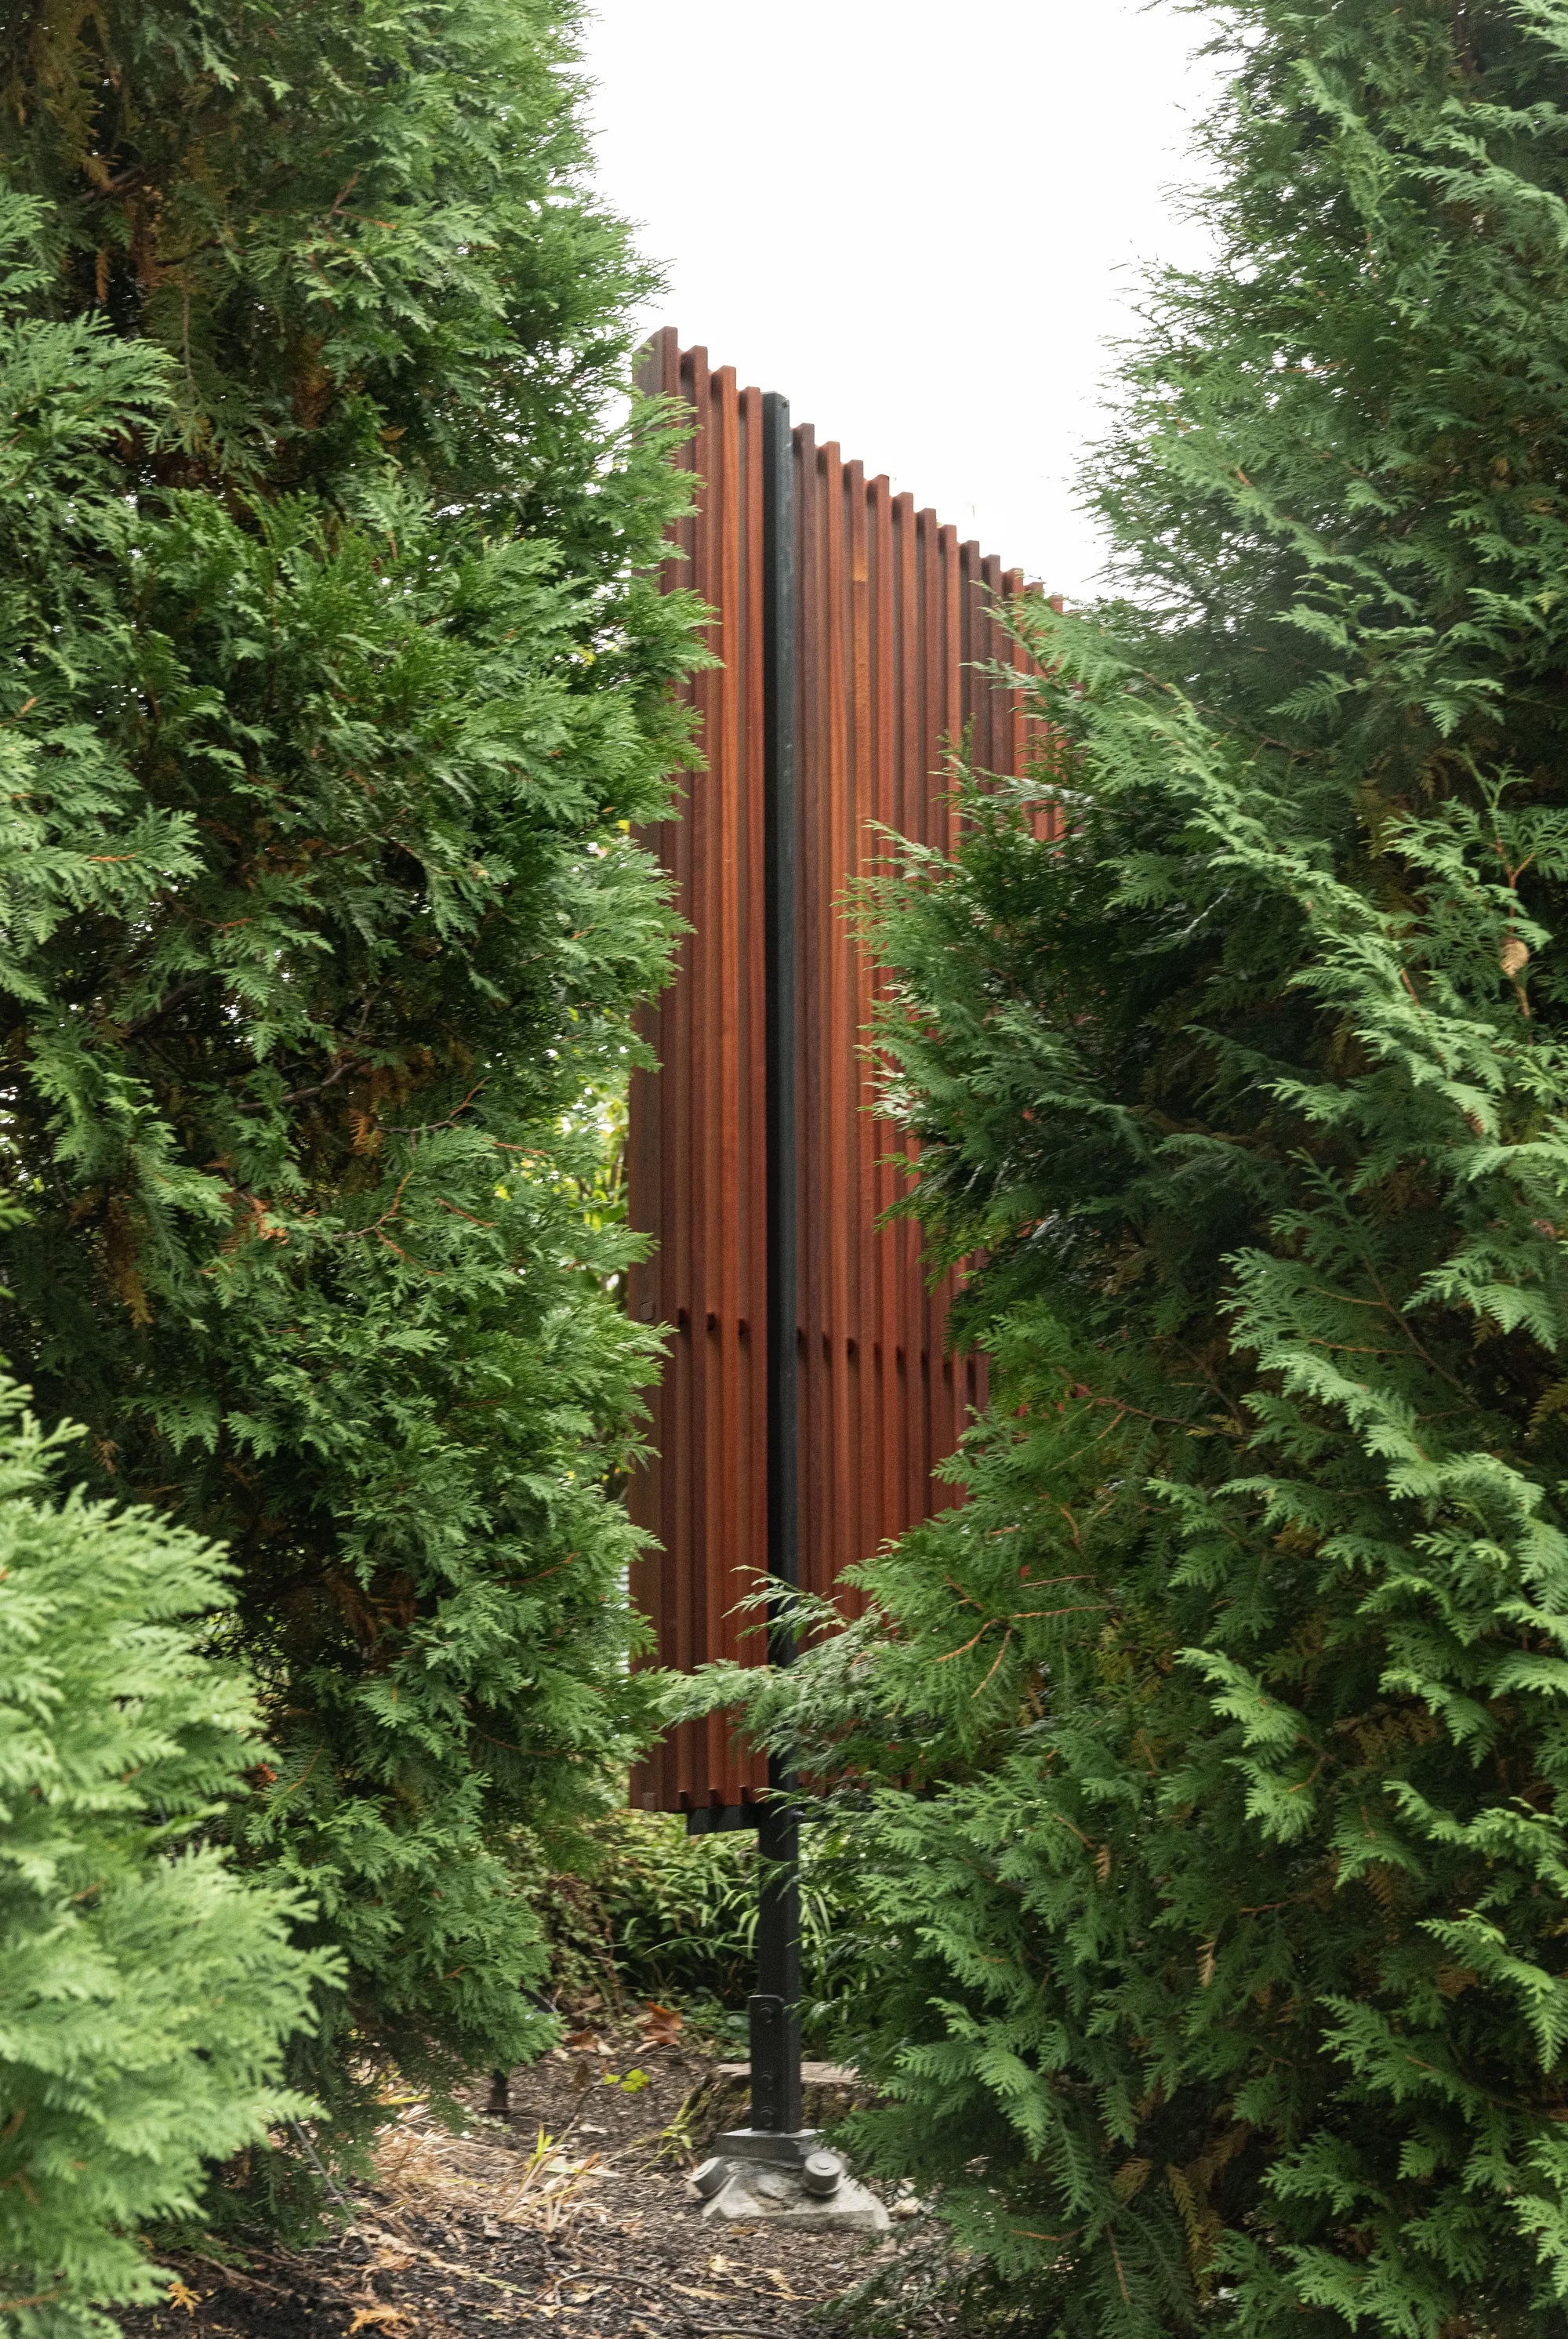
The slat wall seen edge-on through a gap in the arborvitae, the steel post and base visible below
Edge-on, through the arborvitae
One of the mahogany slat walls on its black steel post, set among arborvitae and mature trees, with the garden planting in the foreground
Set into the planting
Details
MaterialMahogany, for durability in New England weather, rigidity over a nine-foot span, and a patina to match the home itself
StructureTwo-by-two steel posts in custom fabricated bases, designed for future serviceability
GeometrySlats at 42.5 degrees, set from three interior sightlines, transparent from the path and the street
FabricationAngled mortises cut with custom-length end mills and a shop-built jig; walls assembled off site and hoisted in place as units
WallsTwo walls, scaled to suit their place in the garden, same slat spacing, angle and proportions
CharacterComplements the home's mid-century modern character without mimicking it
On site: why this is not a standard slat wall
On site

What looks like a standard slat wall is not one.

Both owners work from home and spend most of the day in the same two spots, so the walls had to give complete privacy from those windows and nothing more. The width and height of each wall, the angle of the slats and the position on the property were each worked out for that, and for a house and a garden that were already there. Follow the rest at @goldbeechco.

Start a conversation

Have a problem that a fence would solve badly?

Tell us about your project and what you are looking at. We will tell you what else it could be.

Start a conversation