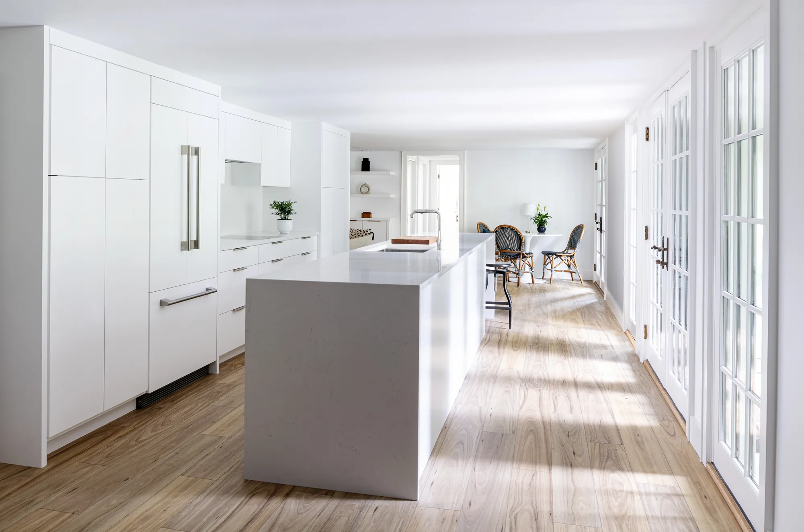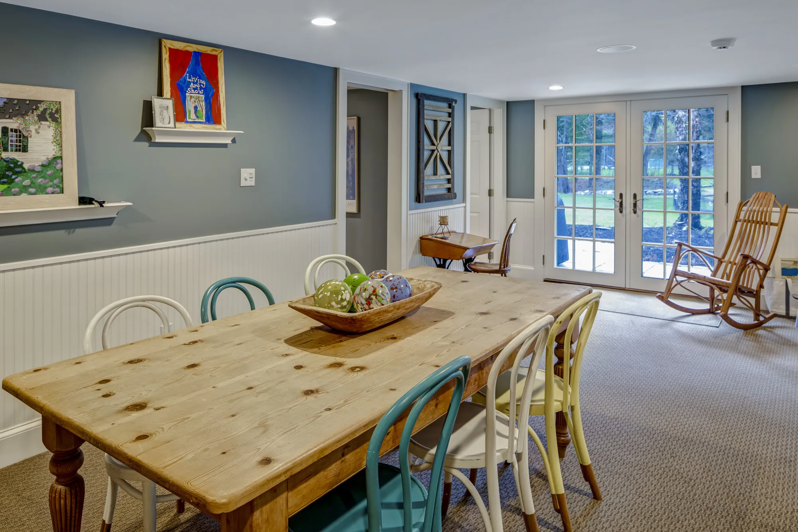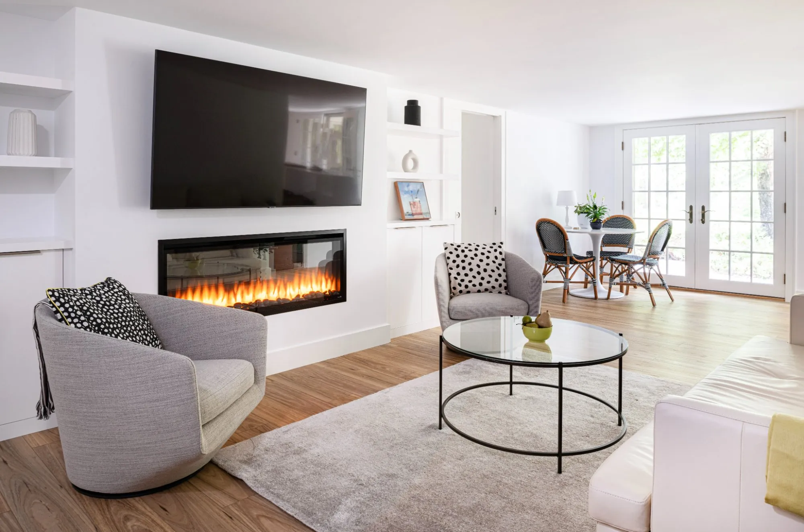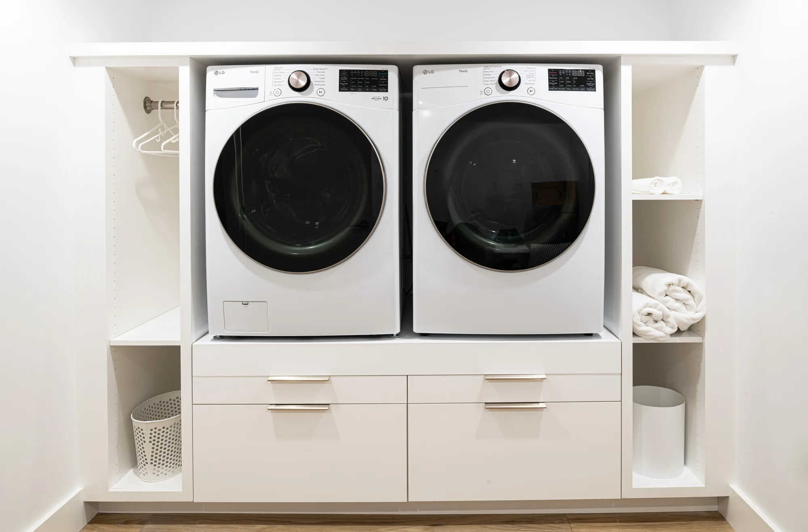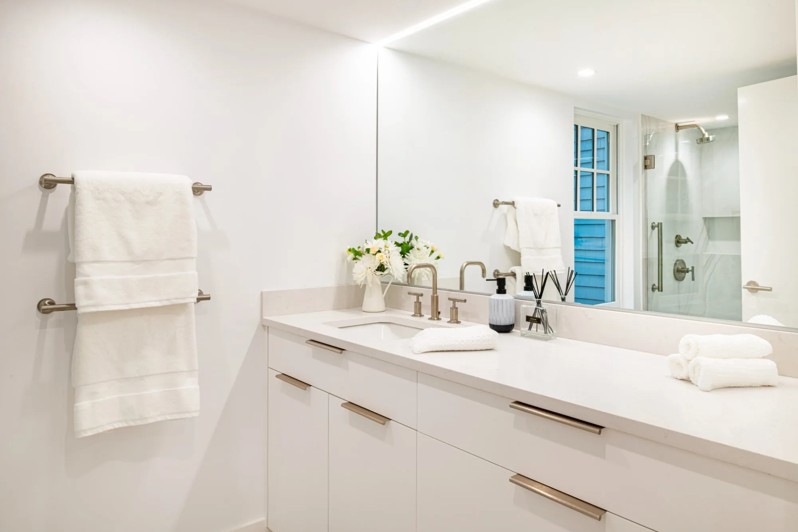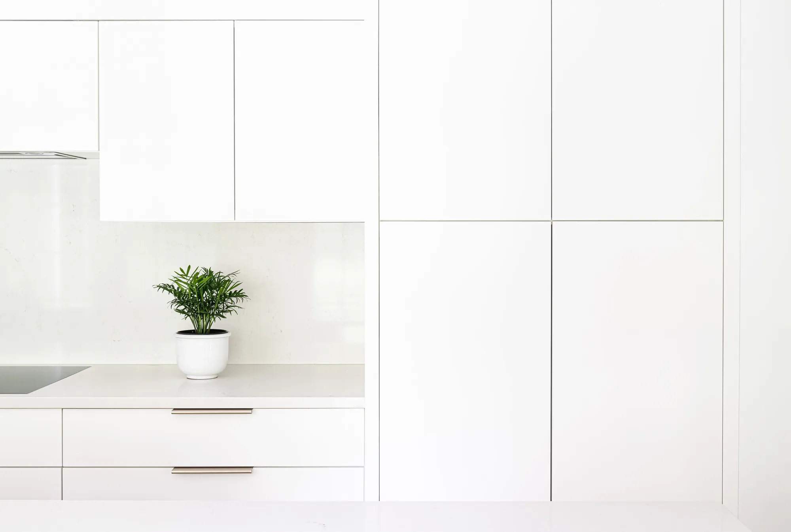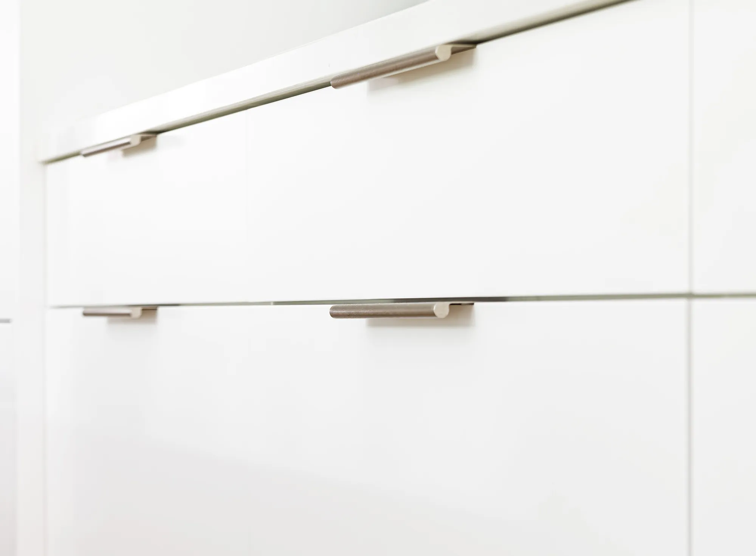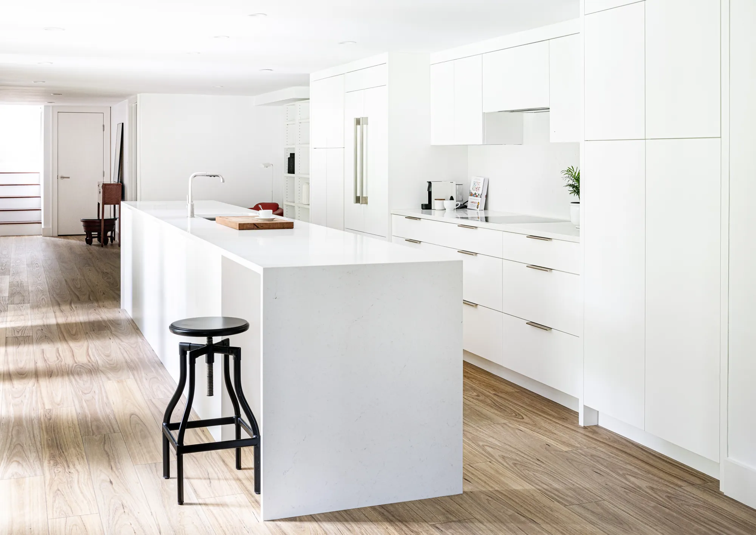
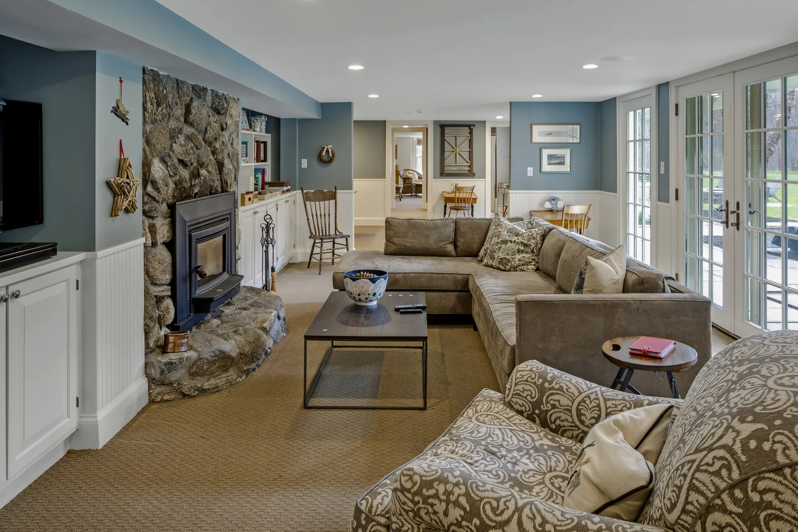
The goal was a home for a family member, not a finished basement.
The existing lower level was a sequence of small rooms retrofitted for an au pair. The floor plan was opened up, the ceiling height was increased, the lighting was evened out, and every room was given a connection to the wooded site through French doors and full-height windows, so the suite reads as the ground floor of a house rather than the floor below one.