Journal  /  Exterior

Why the slats are set at 42.5 degrees

Two freestanding mahogany walls that block the view from three places in the house and open up from the path and the street. The angle was found on site, and cutting it took custom tooling.

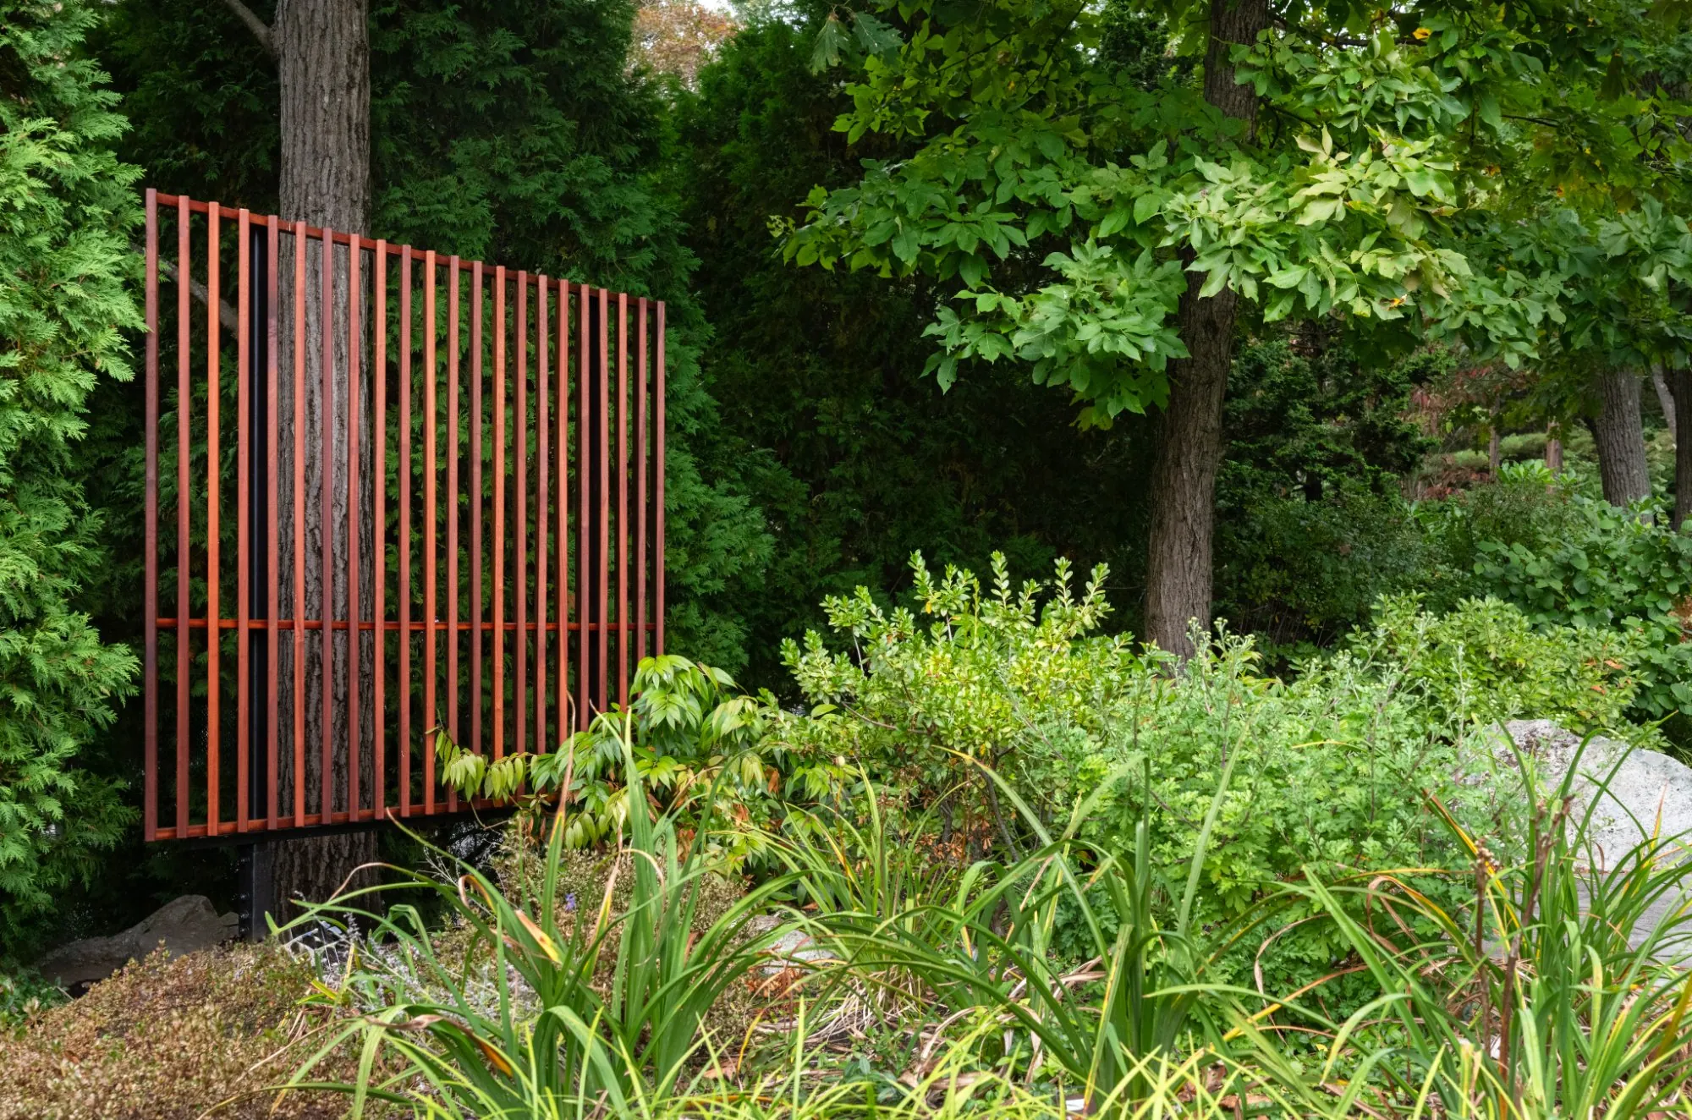
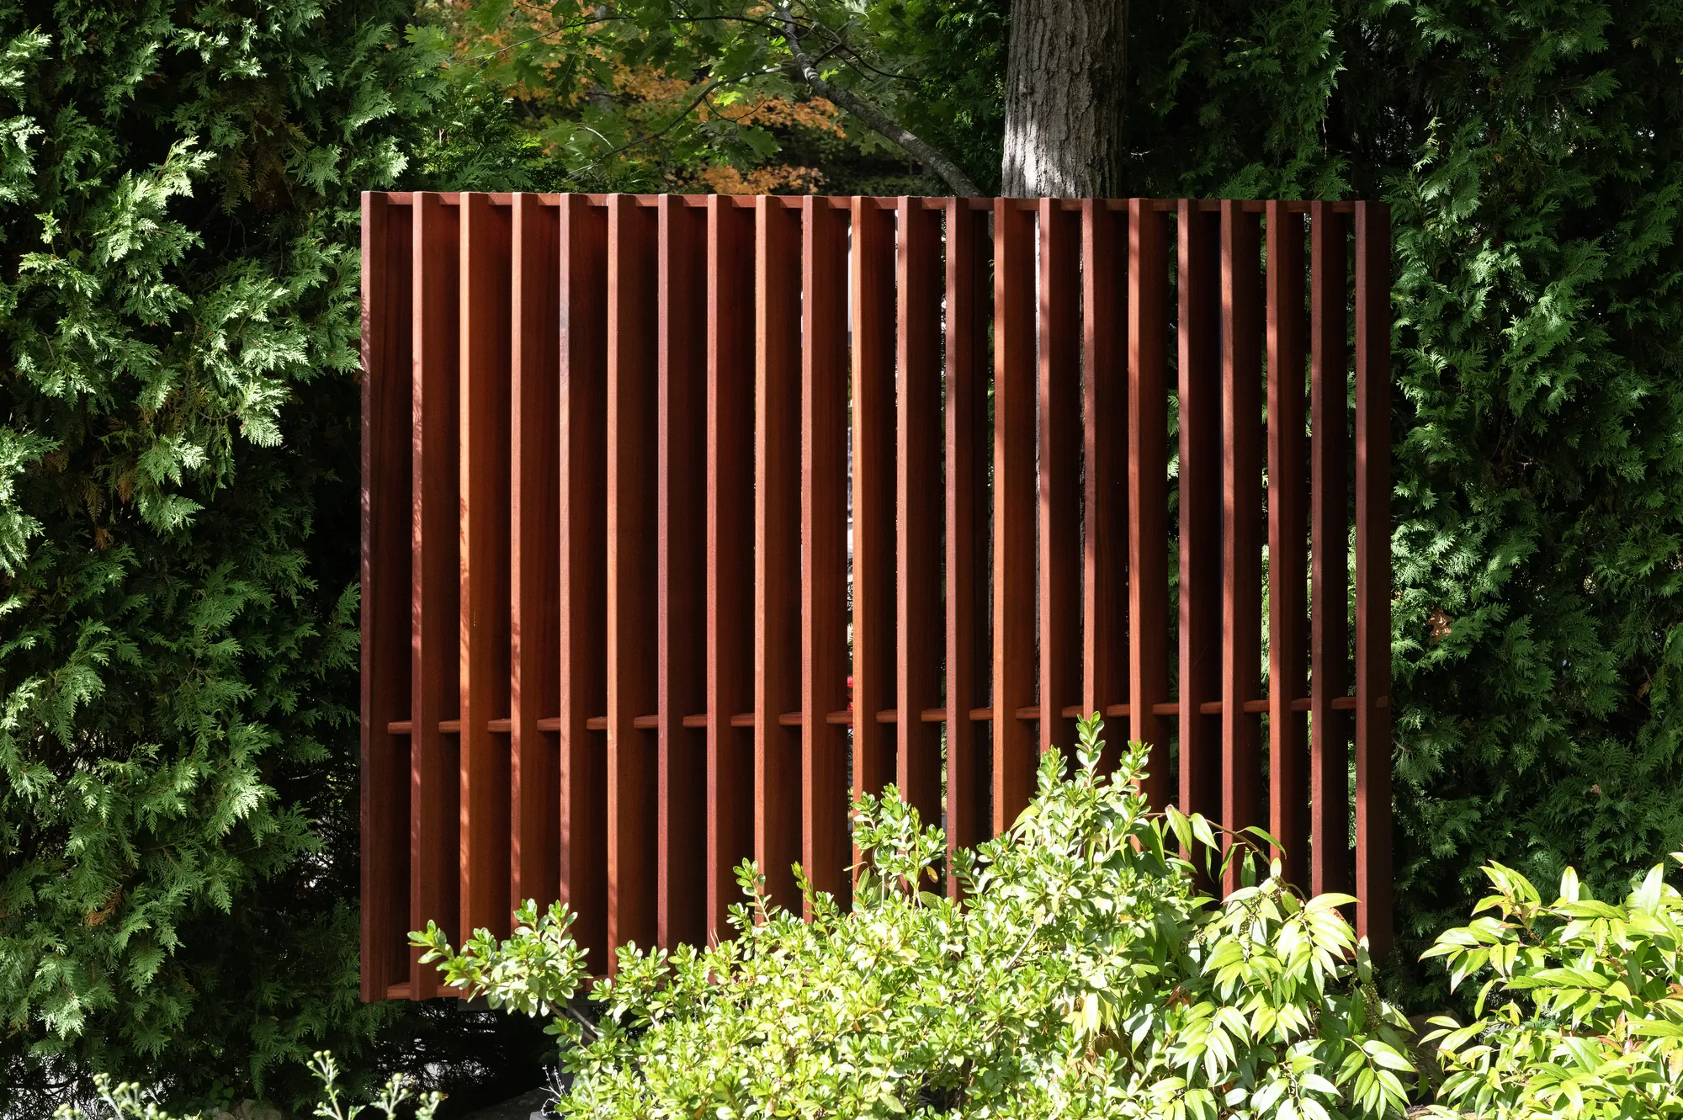
The larger mahogany slat wall, 9 feet wide and 7 feet tall, on its steel posts against a cedar hedge
The larger wall, 9 feet by 7 feet
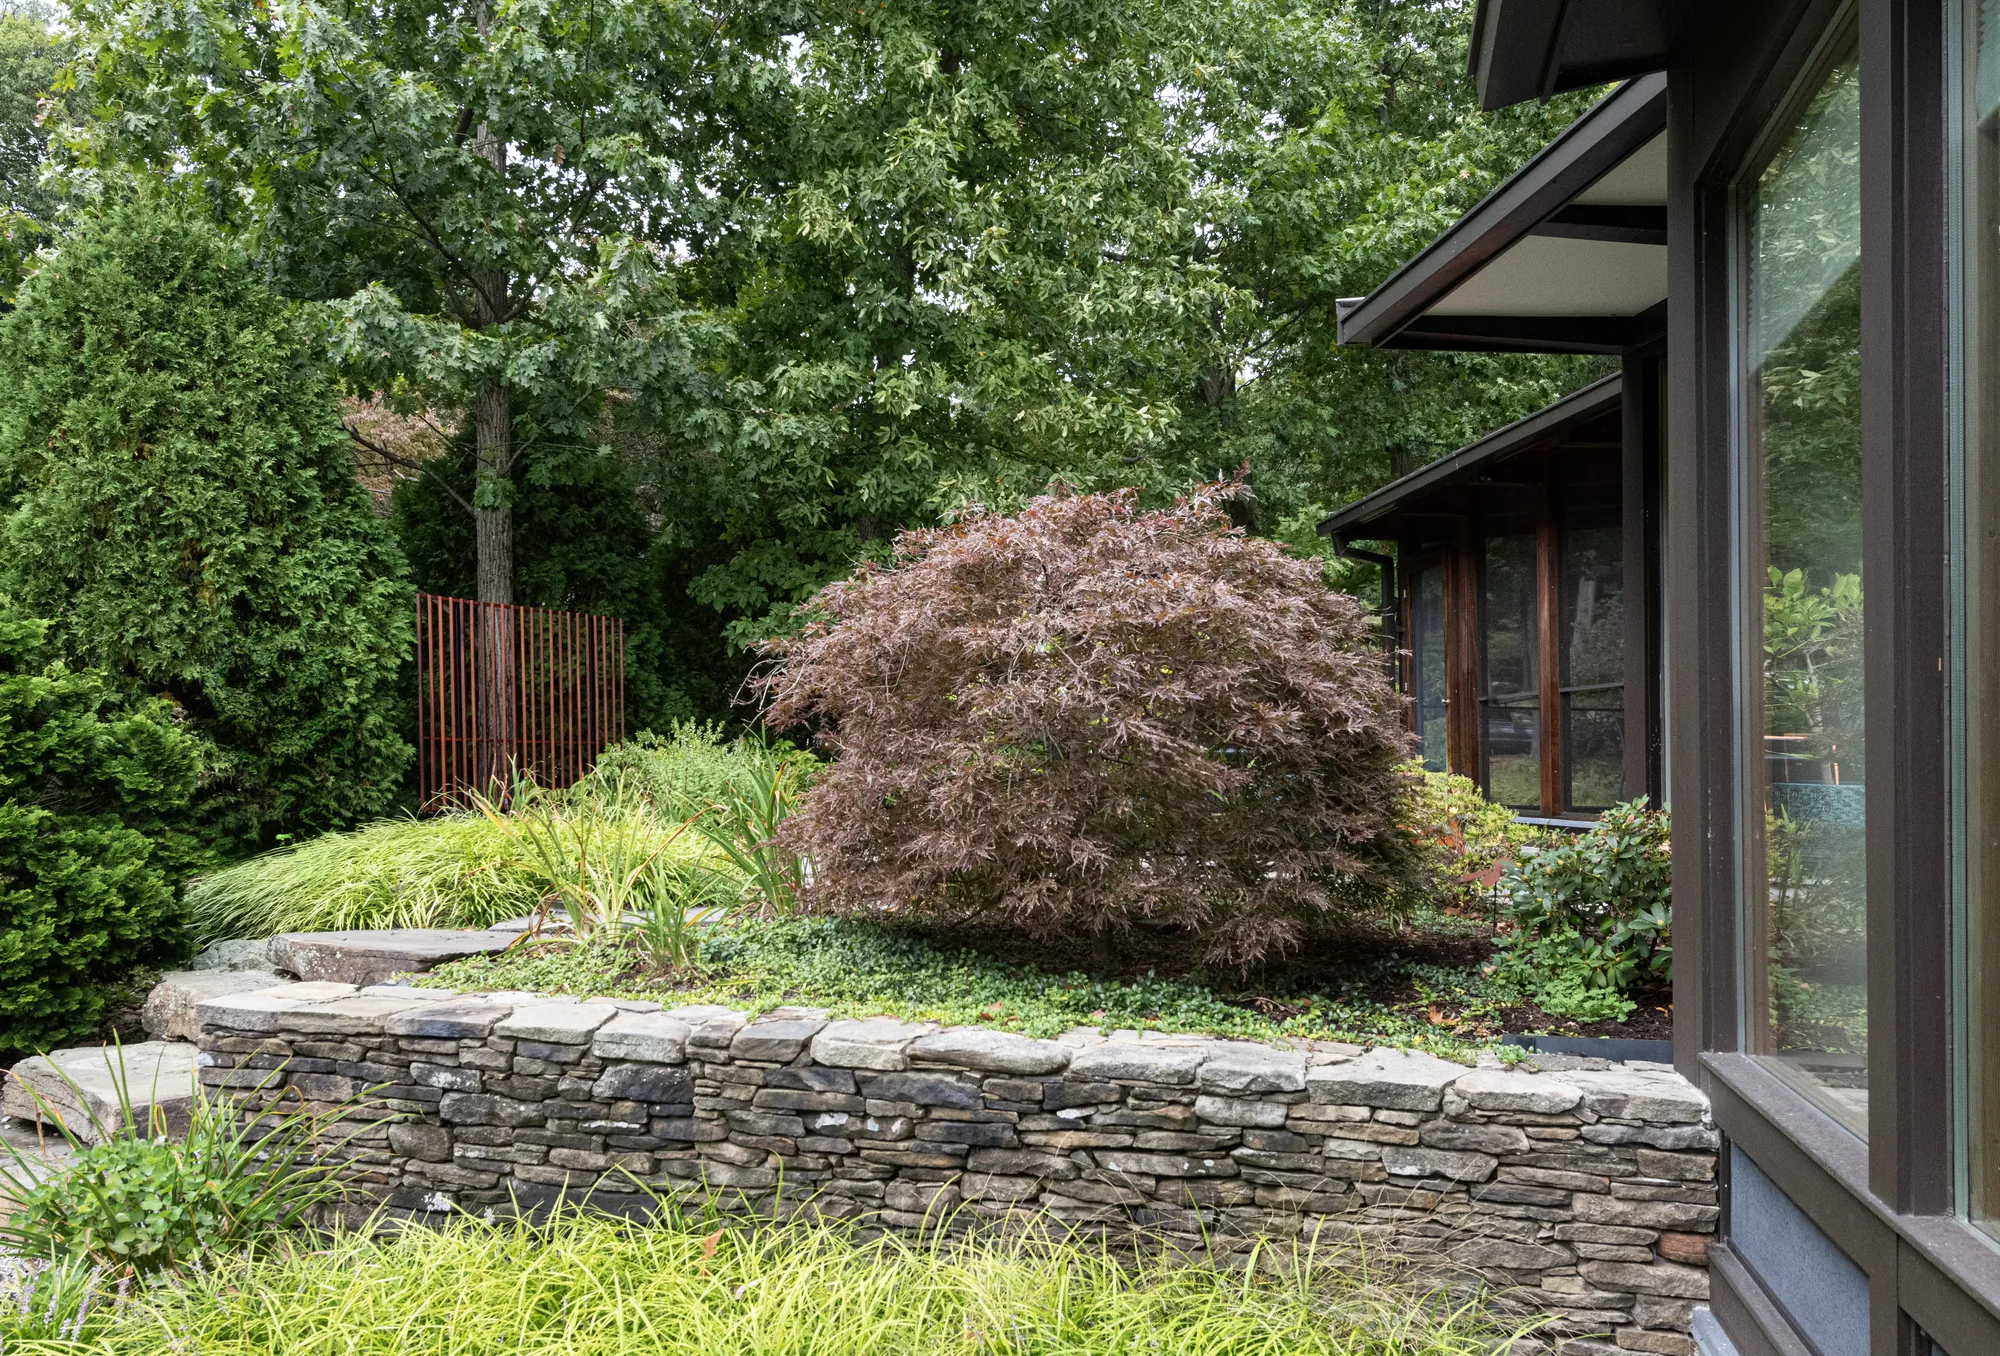
The slat wall seen from the garden, beyond a dry-laid stone wall and a Japanese maple
From the garden
The usual answer

A fence or a solid screen works from every direction.

That is the drawback. It closes the garden along with the view, and it hides anyone approaching the house.

Here a large at-risk pine had to come down, which left the living spaces looking straight into the neighboring yard. The answer had to block that view from inside the house and leave the garden open from everywhere else.
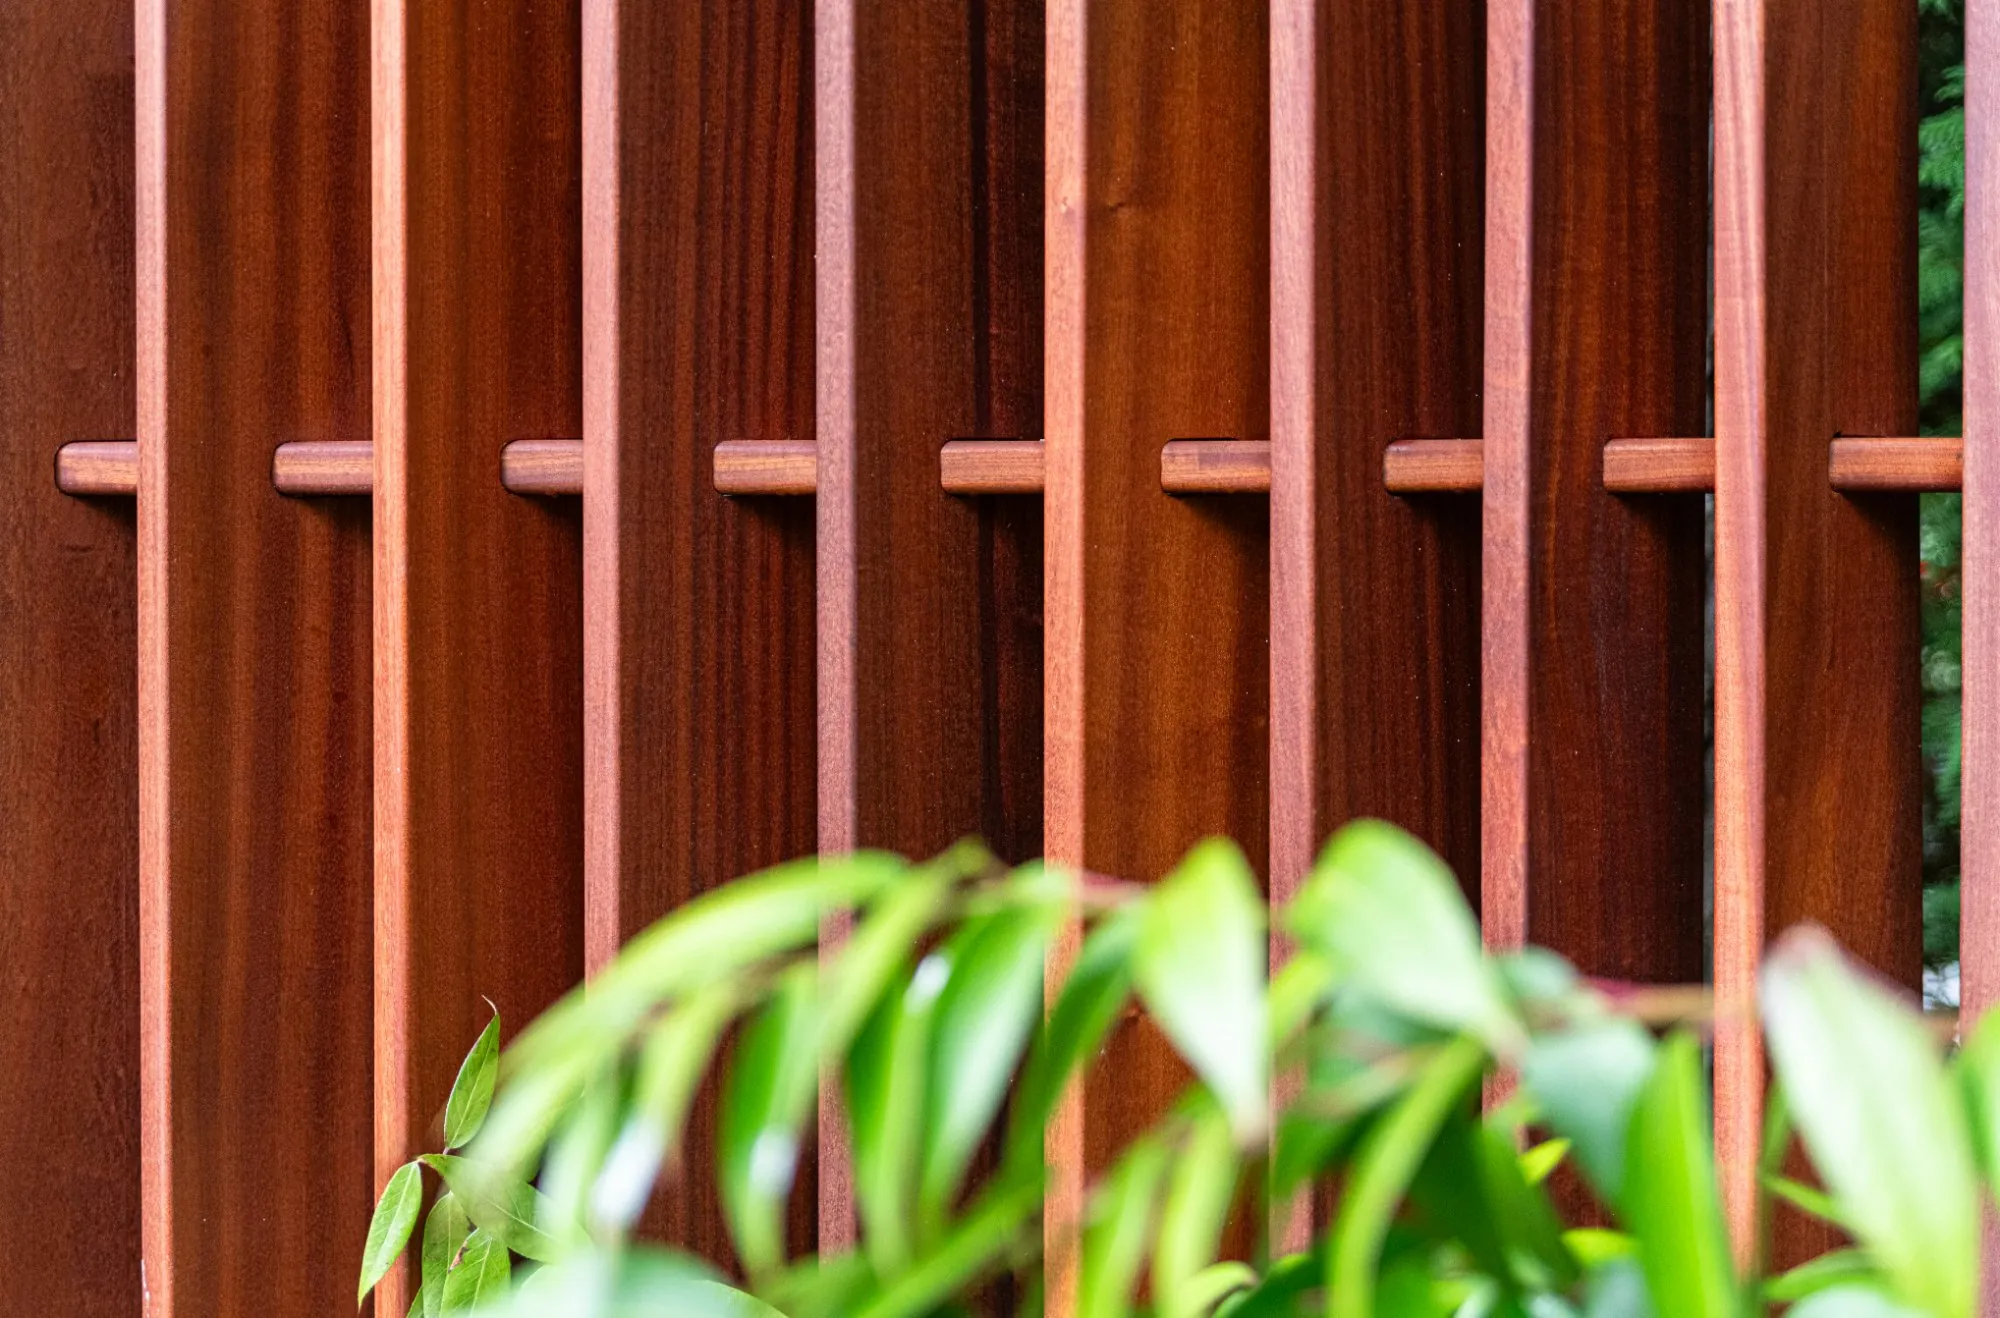
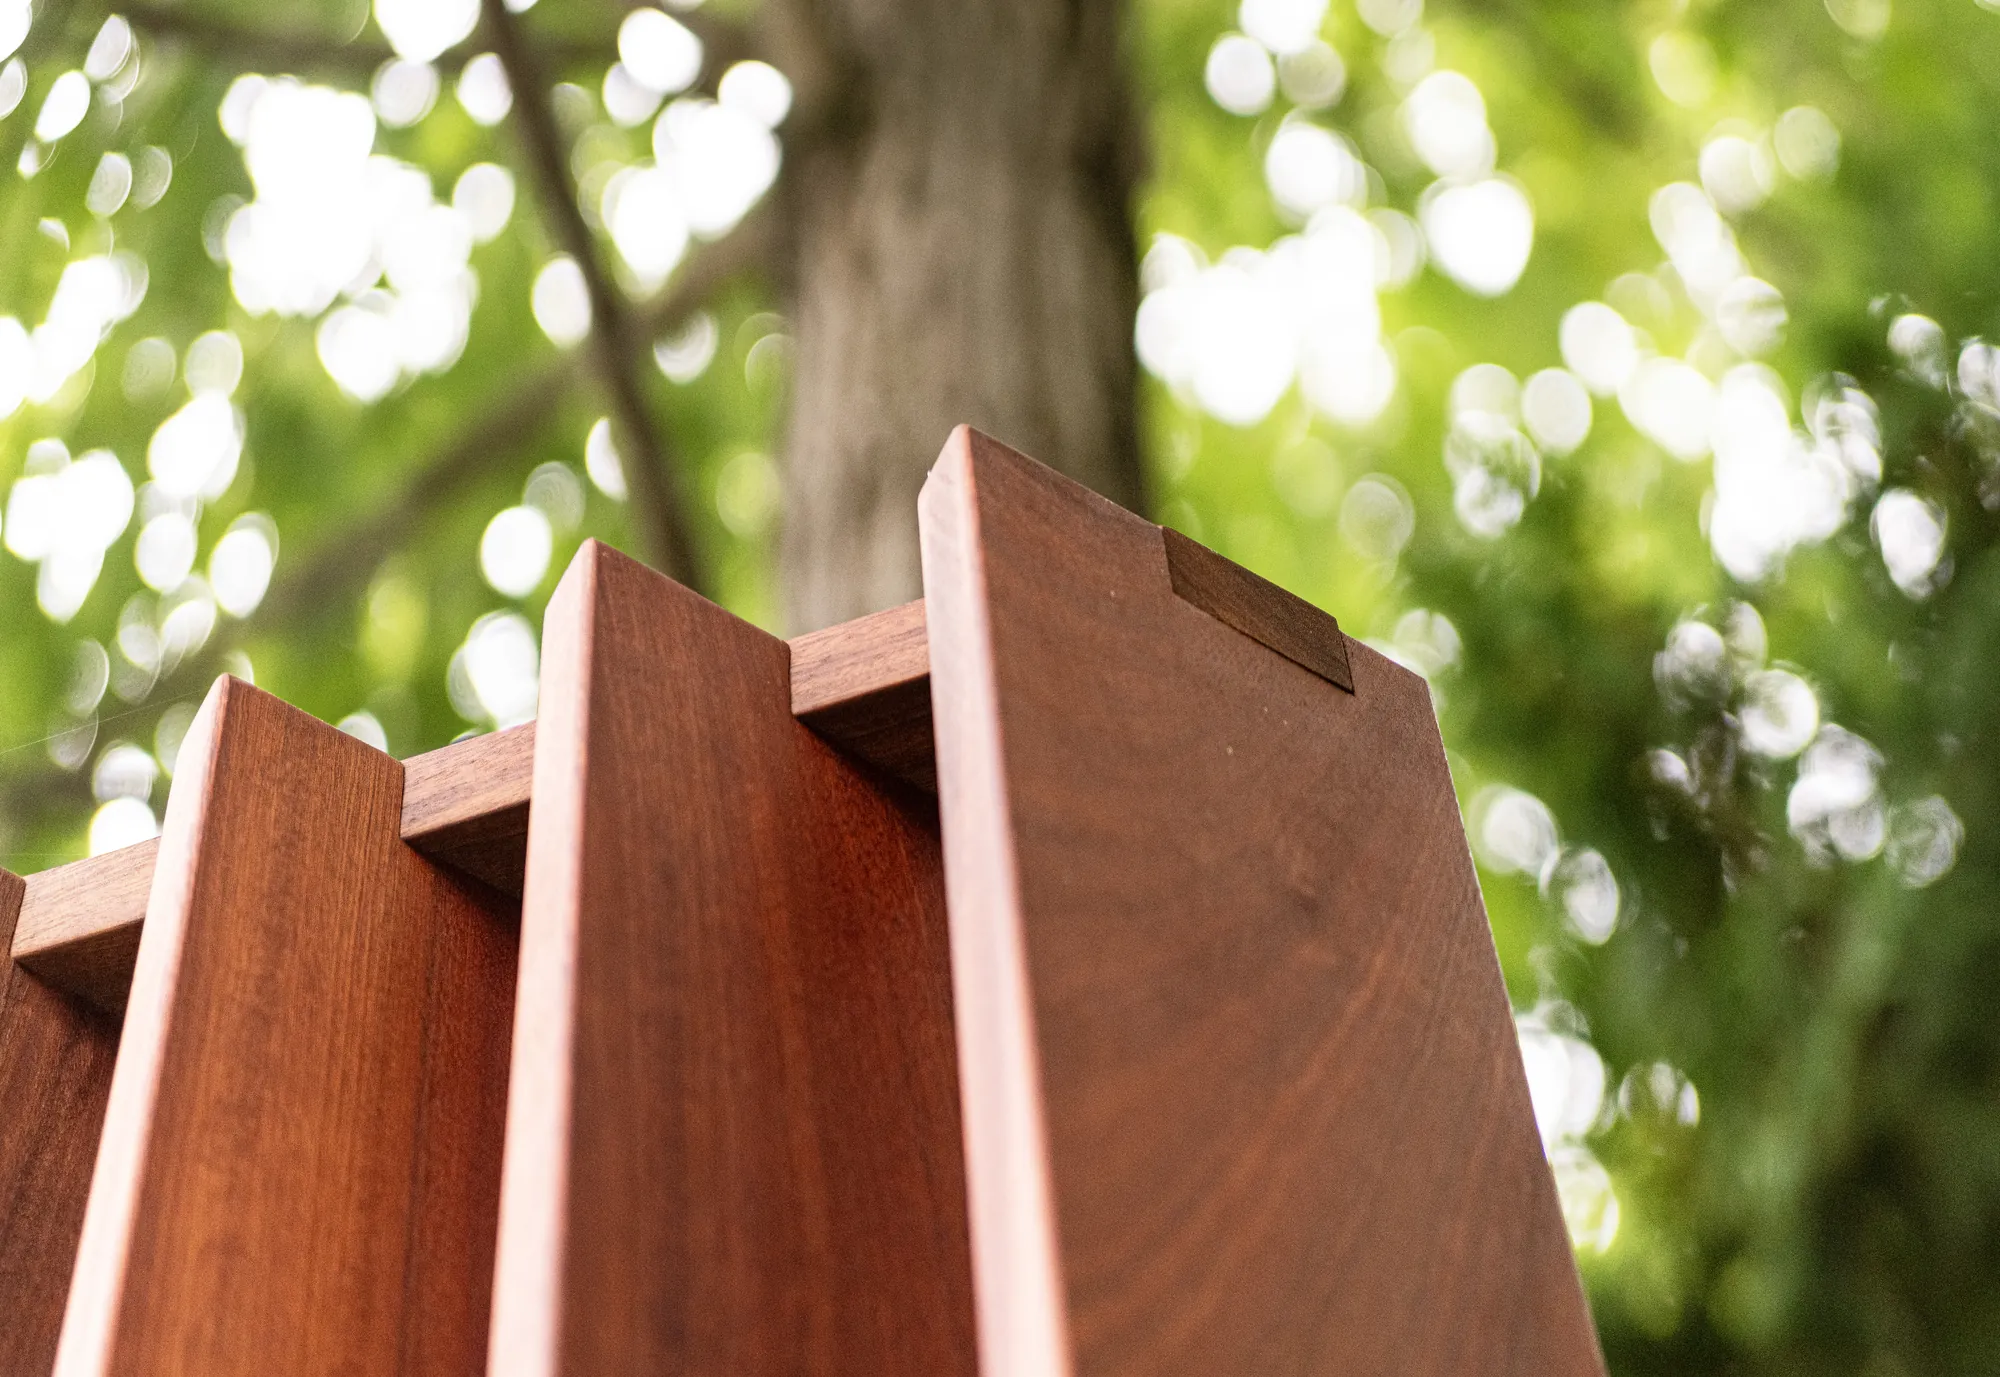
Close detail of the mahogany slats with the cross-member passing through each one
Slats and cross-member
The approach

One angle meets both conditions.

Every slat is set at 42.5 degrees. From the three places in the house that are used most, the slats overlap, the walls read as solid, and they fill the gaps in the arborvitae. From the bluestone path and from the corner of the street, the same slats line up with the eye and the view passes straight through, so anyone arriving can be seen.

The angle was not calculated at a desk. A mockup with field-adjustable slats was set in place and adjusted until both conditions were met.

The top of the wall: slats let into the rail, with the cross-member mortised through each slat
Mortised at 42.5 degrees
The fabrication

The angle created a tooling problem.

A cross-member runs through the center of every slat, so each slat needs a mortise milled at the same 42.5 degrees. Standard tooling does not reach.

Custom-length end mills were sourced and a jig was built in the shop, so every cut could be repeated exactly. The walls were fabricated off site, brought to the property in sections, reassembled, and hoisted into place as complete units.

One of the mahogany slat walls on its black steel post, set among arborvitae and mature trees
Set into the planting
The structure

Freestanding, and engineered to stay that way.

Mahogany was chosen because it holds up to New England weather, is rigid enough to span 9 feet without visible deflection, and takes on a patina with age. The frames are carried on steel posts in custom fabricated brackets, sized for the weight and the wind without movement and left accessible for future service.

The two walls differ in size but share the same slat spacing, angle and proportions, so they read as one design. The result is privacy where the owners sit and an open garden everywhere else.

Start a conversation

Working through a detail like this?

Tell us about your project and the drawings you have. We will tell you how we would build it.

Start a conversation