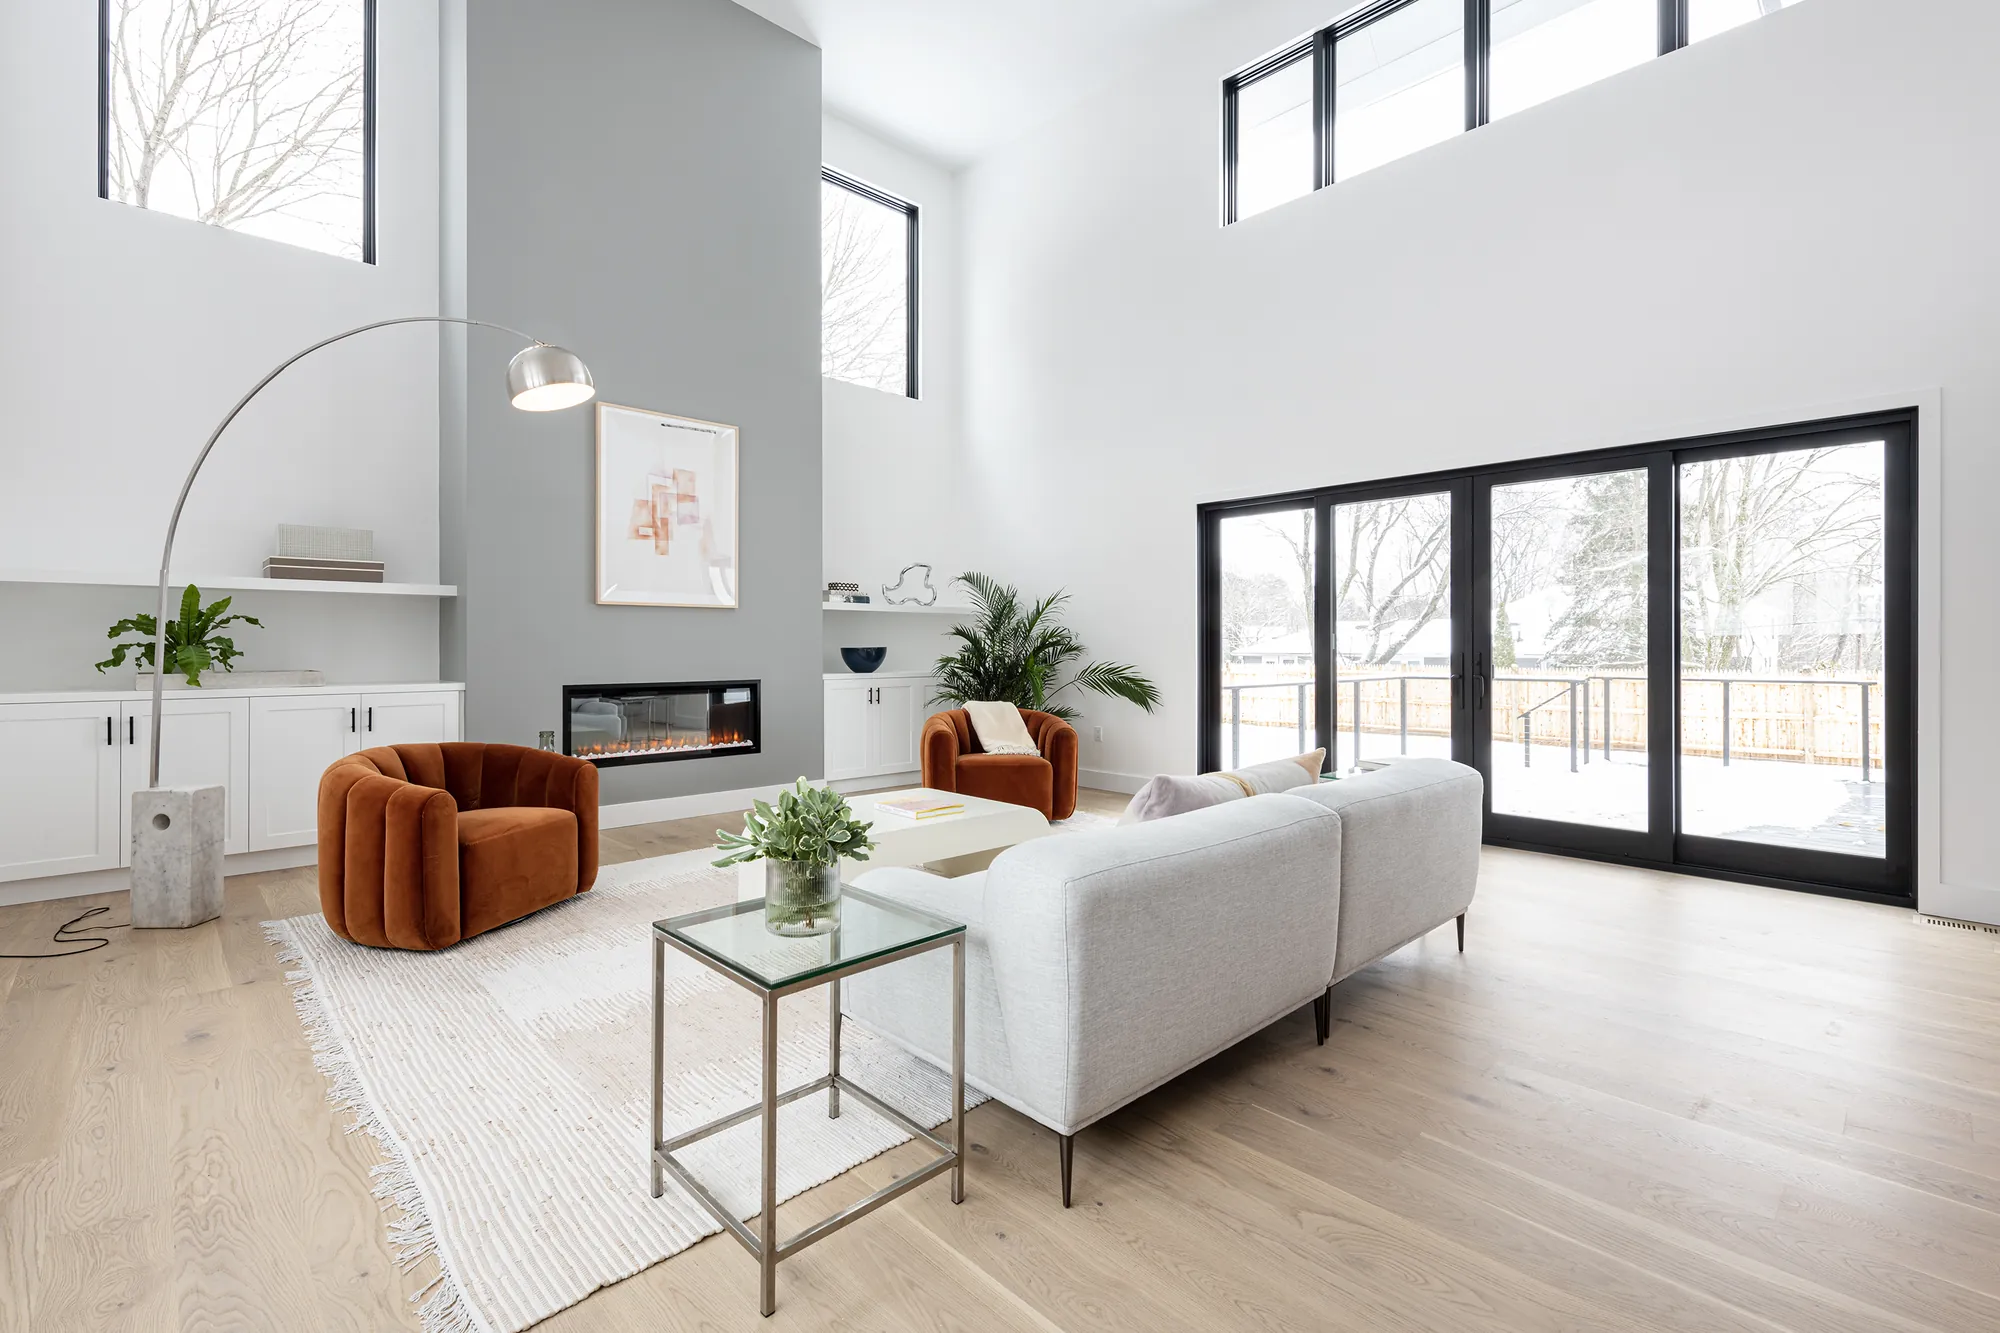
The great room of a new farmhouse in Bedford: a 22-foot ceiling, clerestory windows, a linear fireplace on a grey chimney wall and black-framed sliders to the deck
Bedford, Massachusetts · Custom home

Future-Forward Farmhouse

A farmhouse in proportion and a modern house in plan: five bedrooms, a 22-foot great room, a first-floor suite for the generations to come, and an all-electric, solar-ready assembly.

Town
Bedford, MA
Scope
Ground-up custom home, five bedrooms, four and a half baths
Design
XP Architecture and Design · Interiors, Gold Beech Construction
Photography
Megan Booth
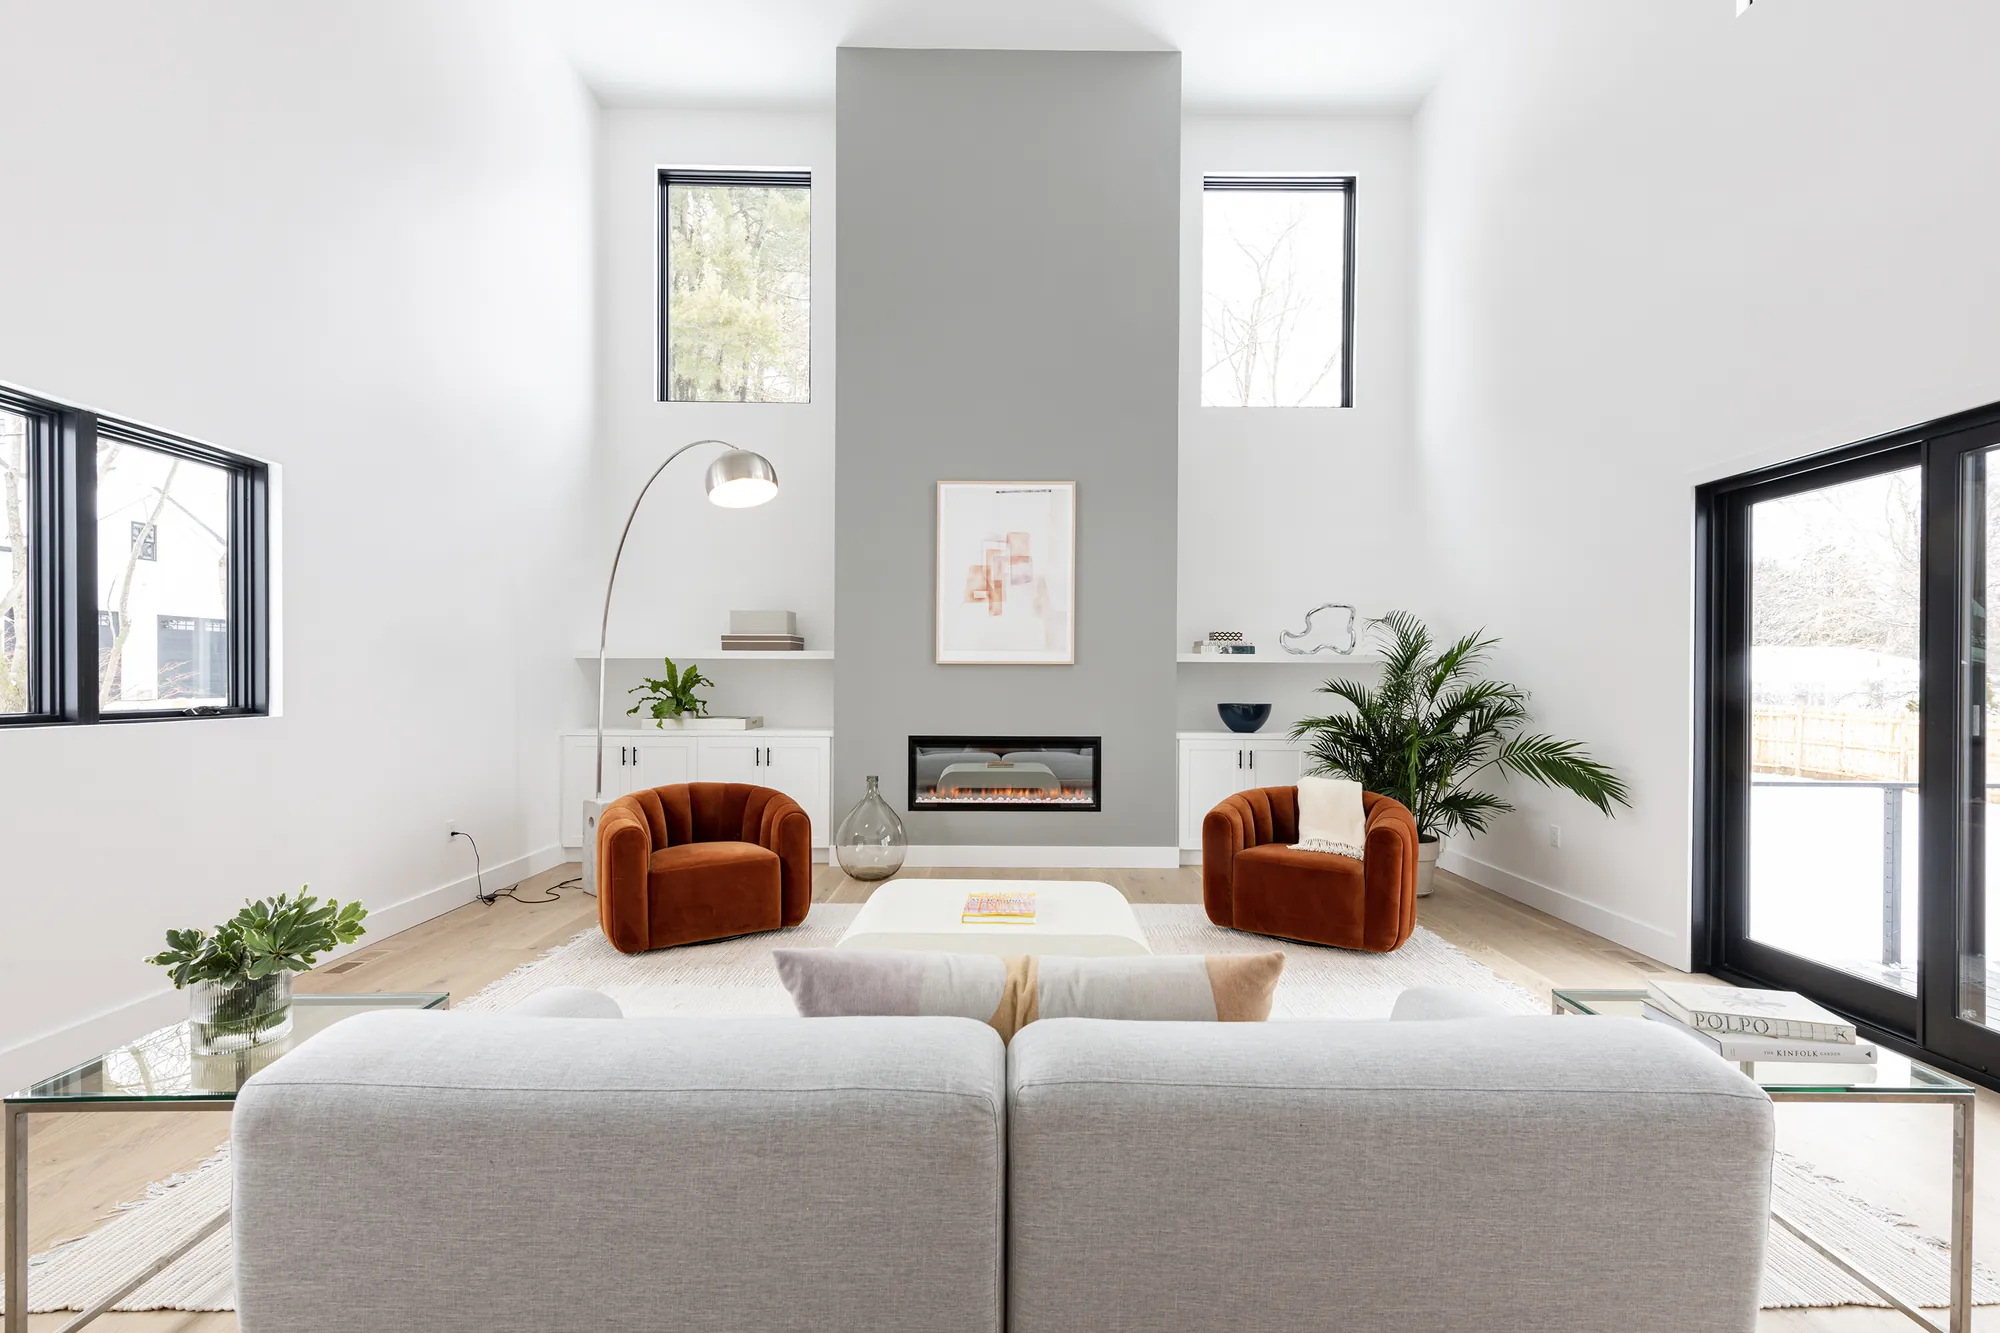
The great room seen straight on: the chimney wall rises two storeys between tall windows, with built-in cabinetry either side of the fireplace
The great room

The family needed a house that would work for a dinner for twenty, for parents moving in, and for a future neither could predict.

The design was a traditional farmhouse envelope with an open, light-filled plan inside. The main floor centers on a double-height great room; a first-floor suite serves multigenerational living now and can change as the family does.
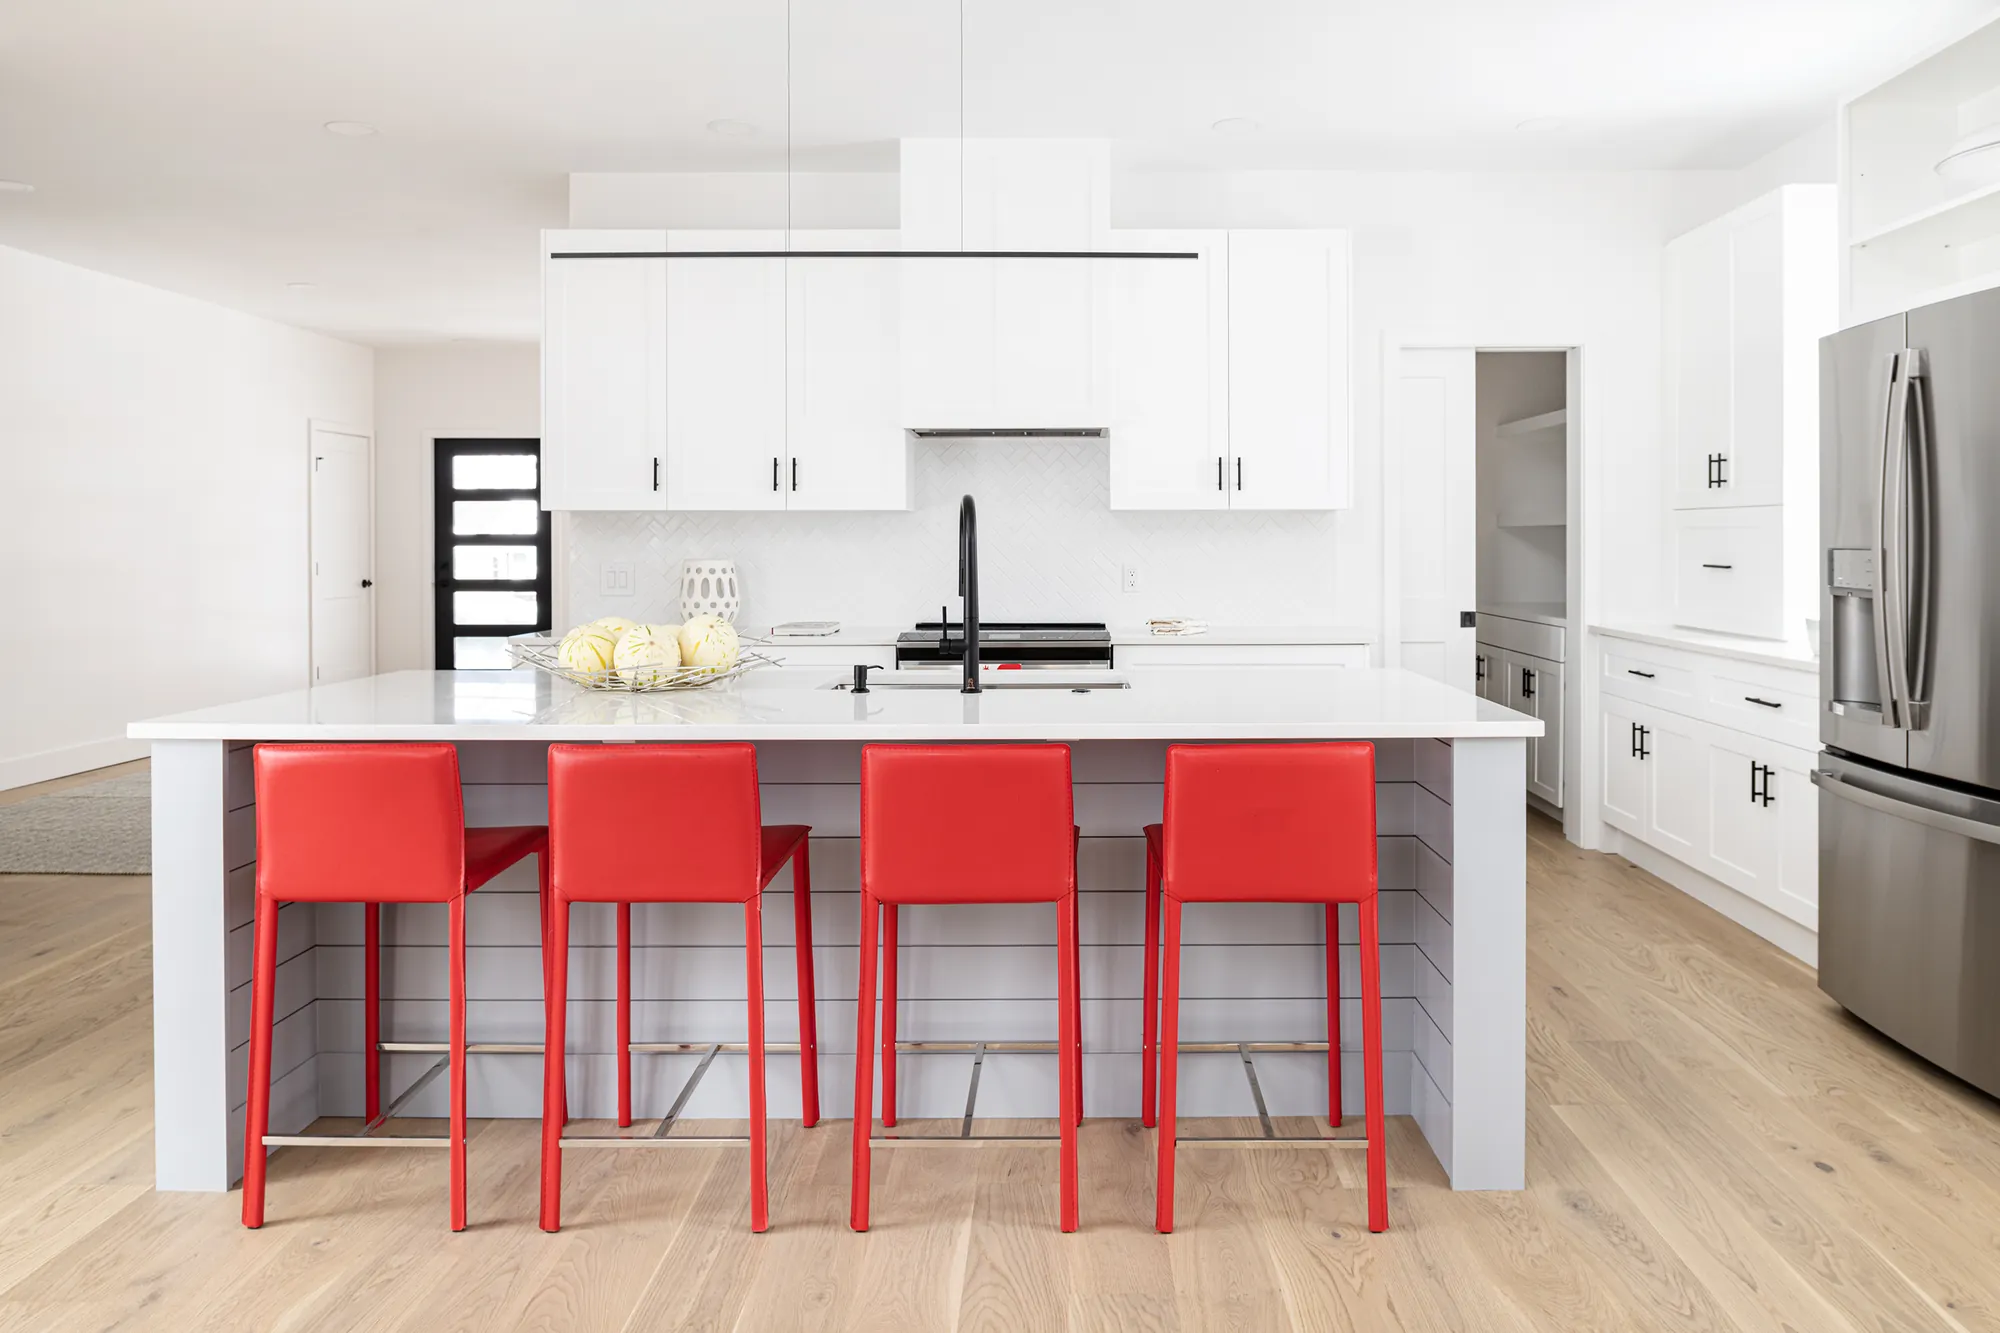
The kitchen island with a shiplap base, white quartz top, matte black faucet and four red leather stools
Kitchen island

White, black and oak, held to the same detail in every room.

Shaker cabinetry with matte black pulls, white quartz, herringbone backsplash, and wide-plank white oak floors run from the kitchen through the great room and up the stair. The black window frames carry the same line outside and in.

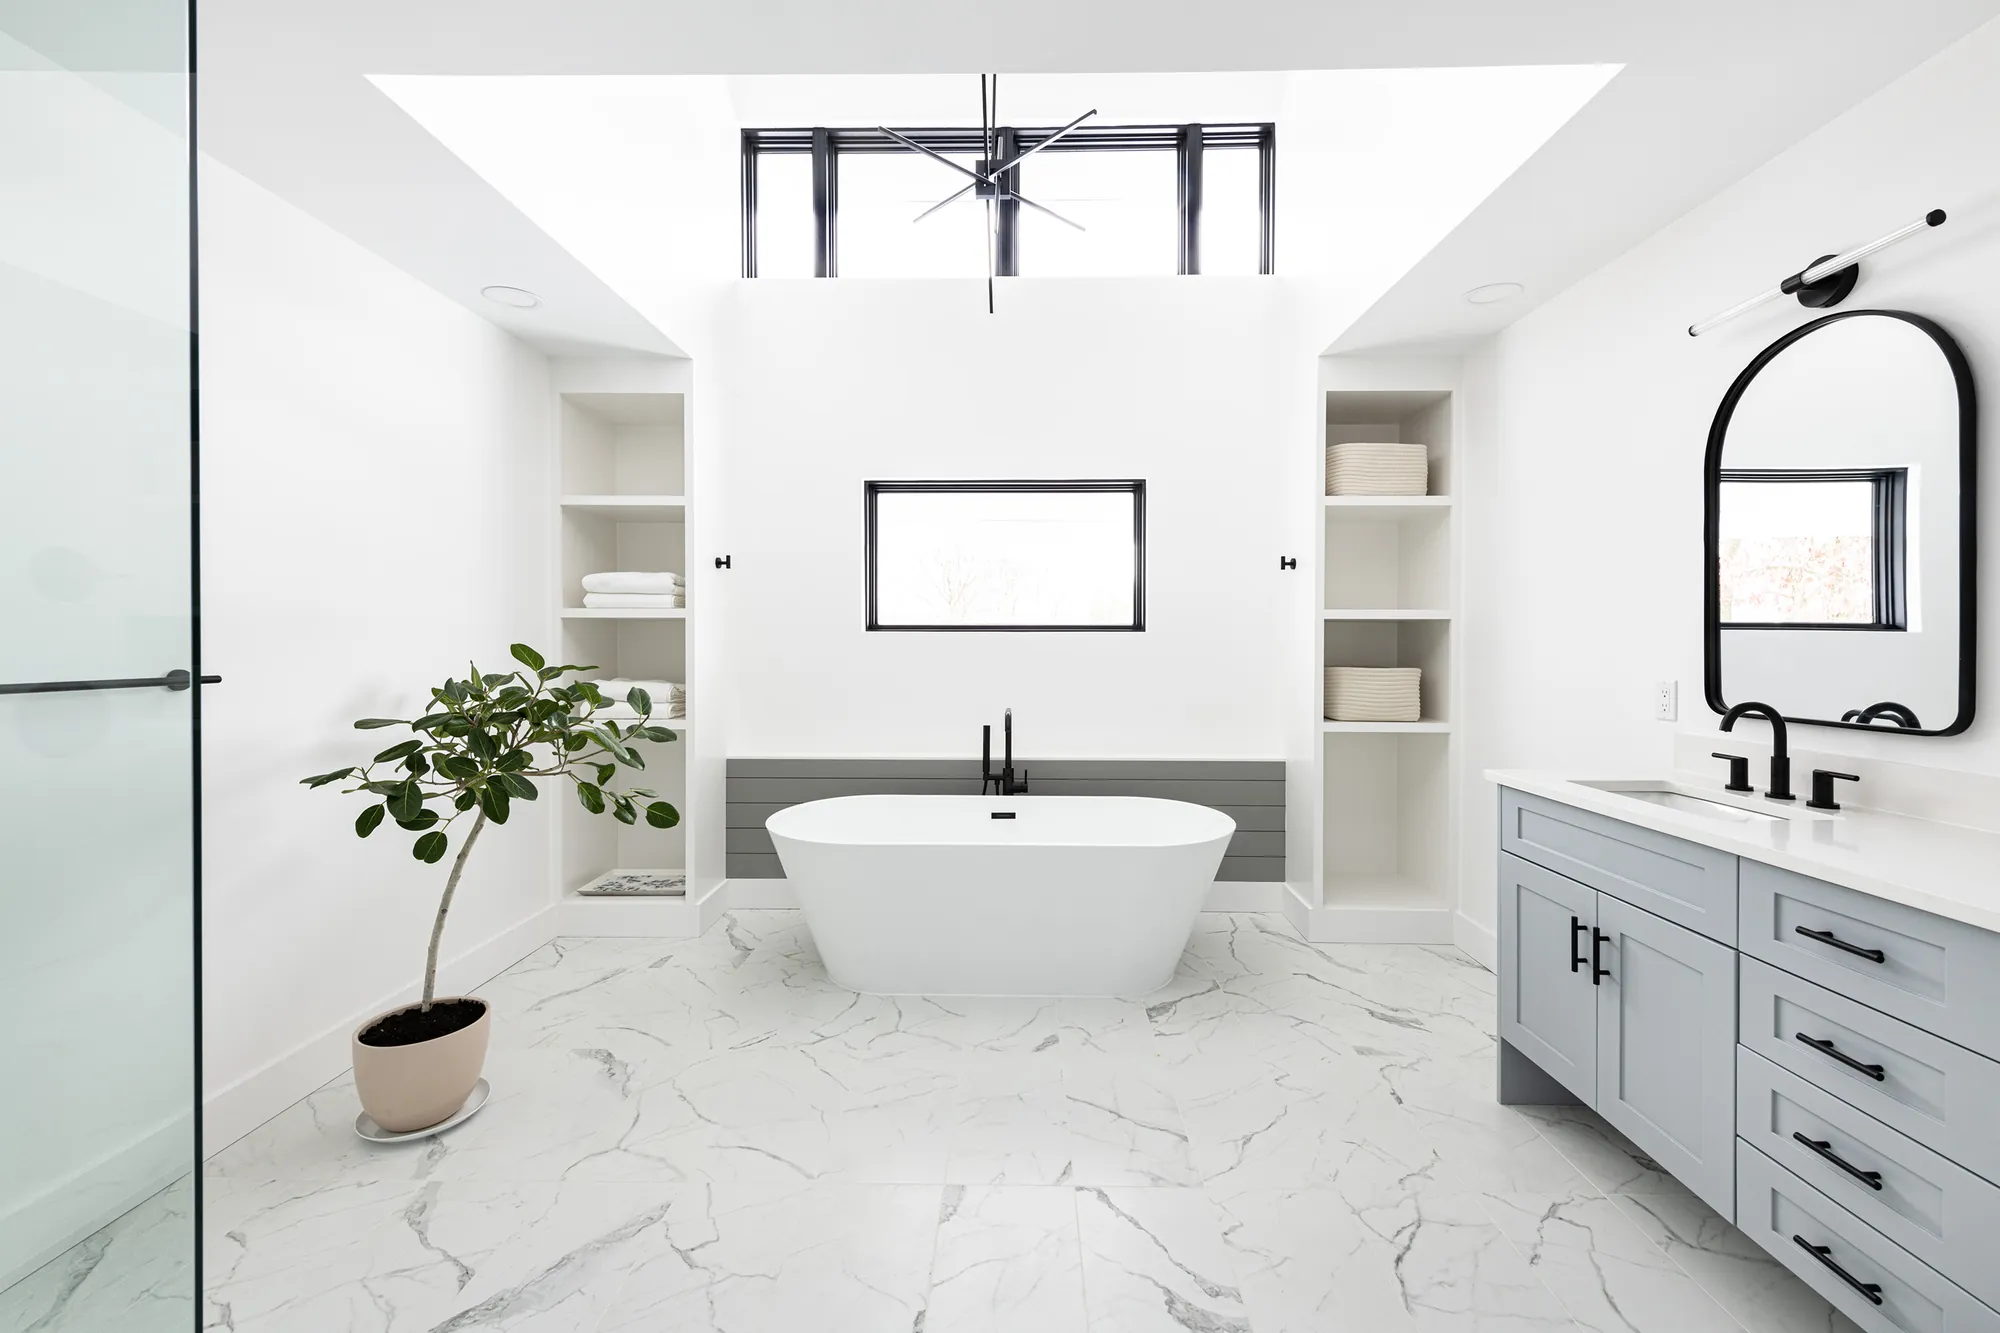
The primary bath: a freestanding tub beneath a vaulted dormer with clerestory windows, built-in linen shelving either side, and a grey vanity with black hardware
Primary bath, soaking tub under the dormer
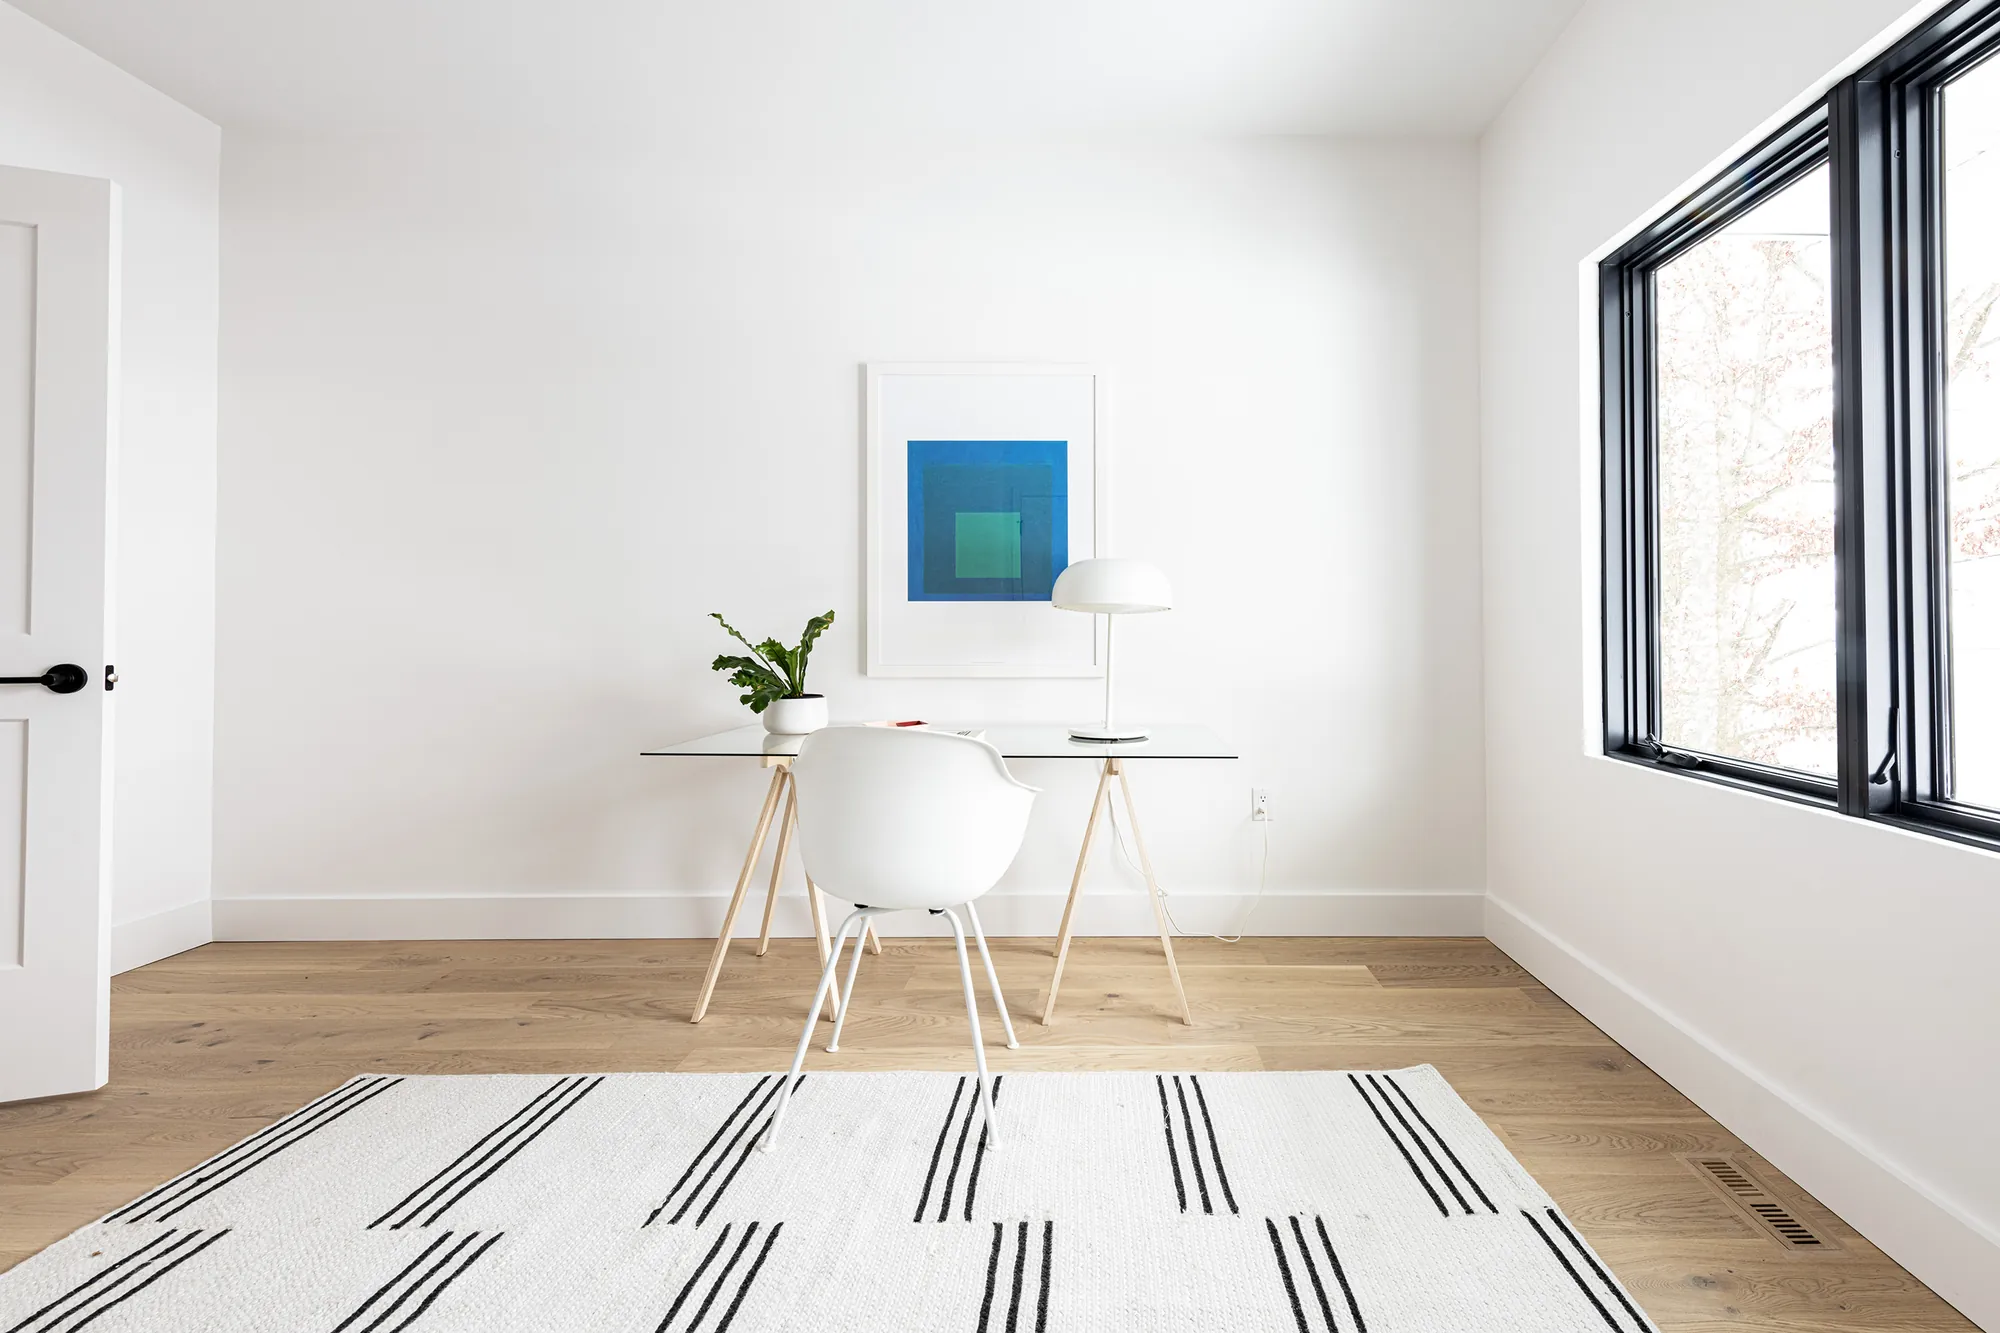
The first-floor suite, with a glass trestle desk, black-framed window and white oak floor
First-floor suite
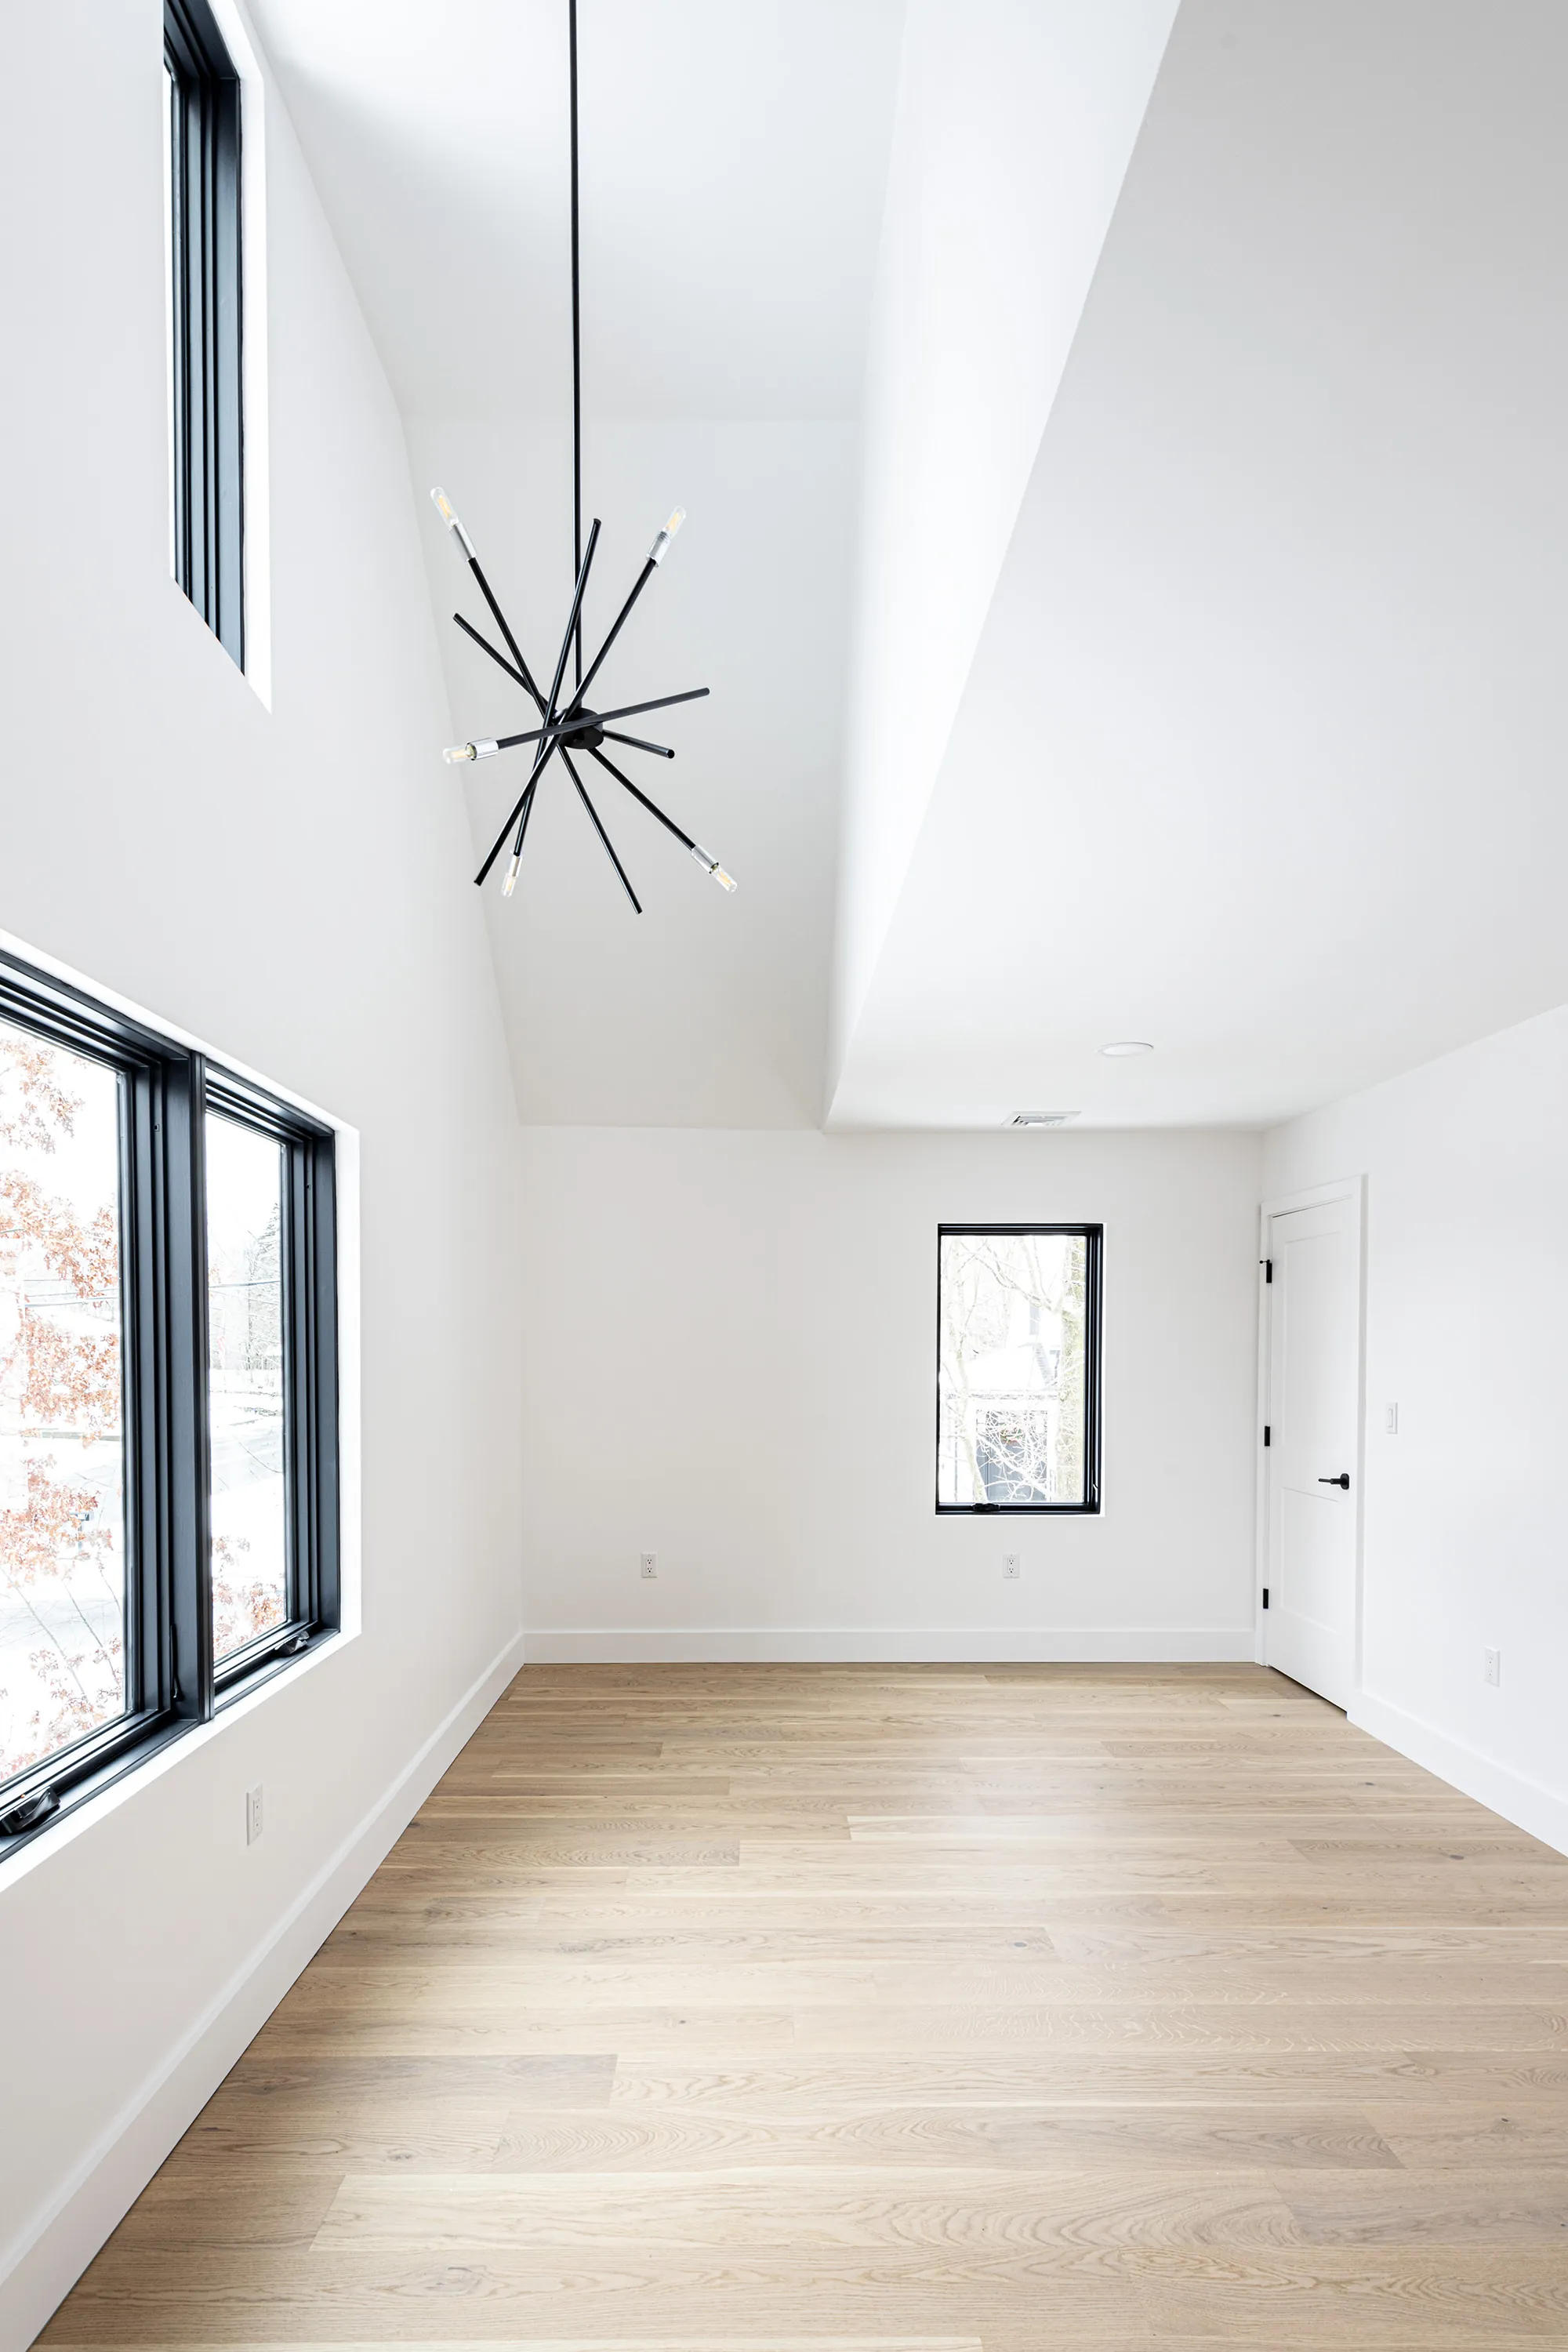
A vaulted secondary bedroom with a black sputnik pendant and tall black-framed windows
Secondary bedroom
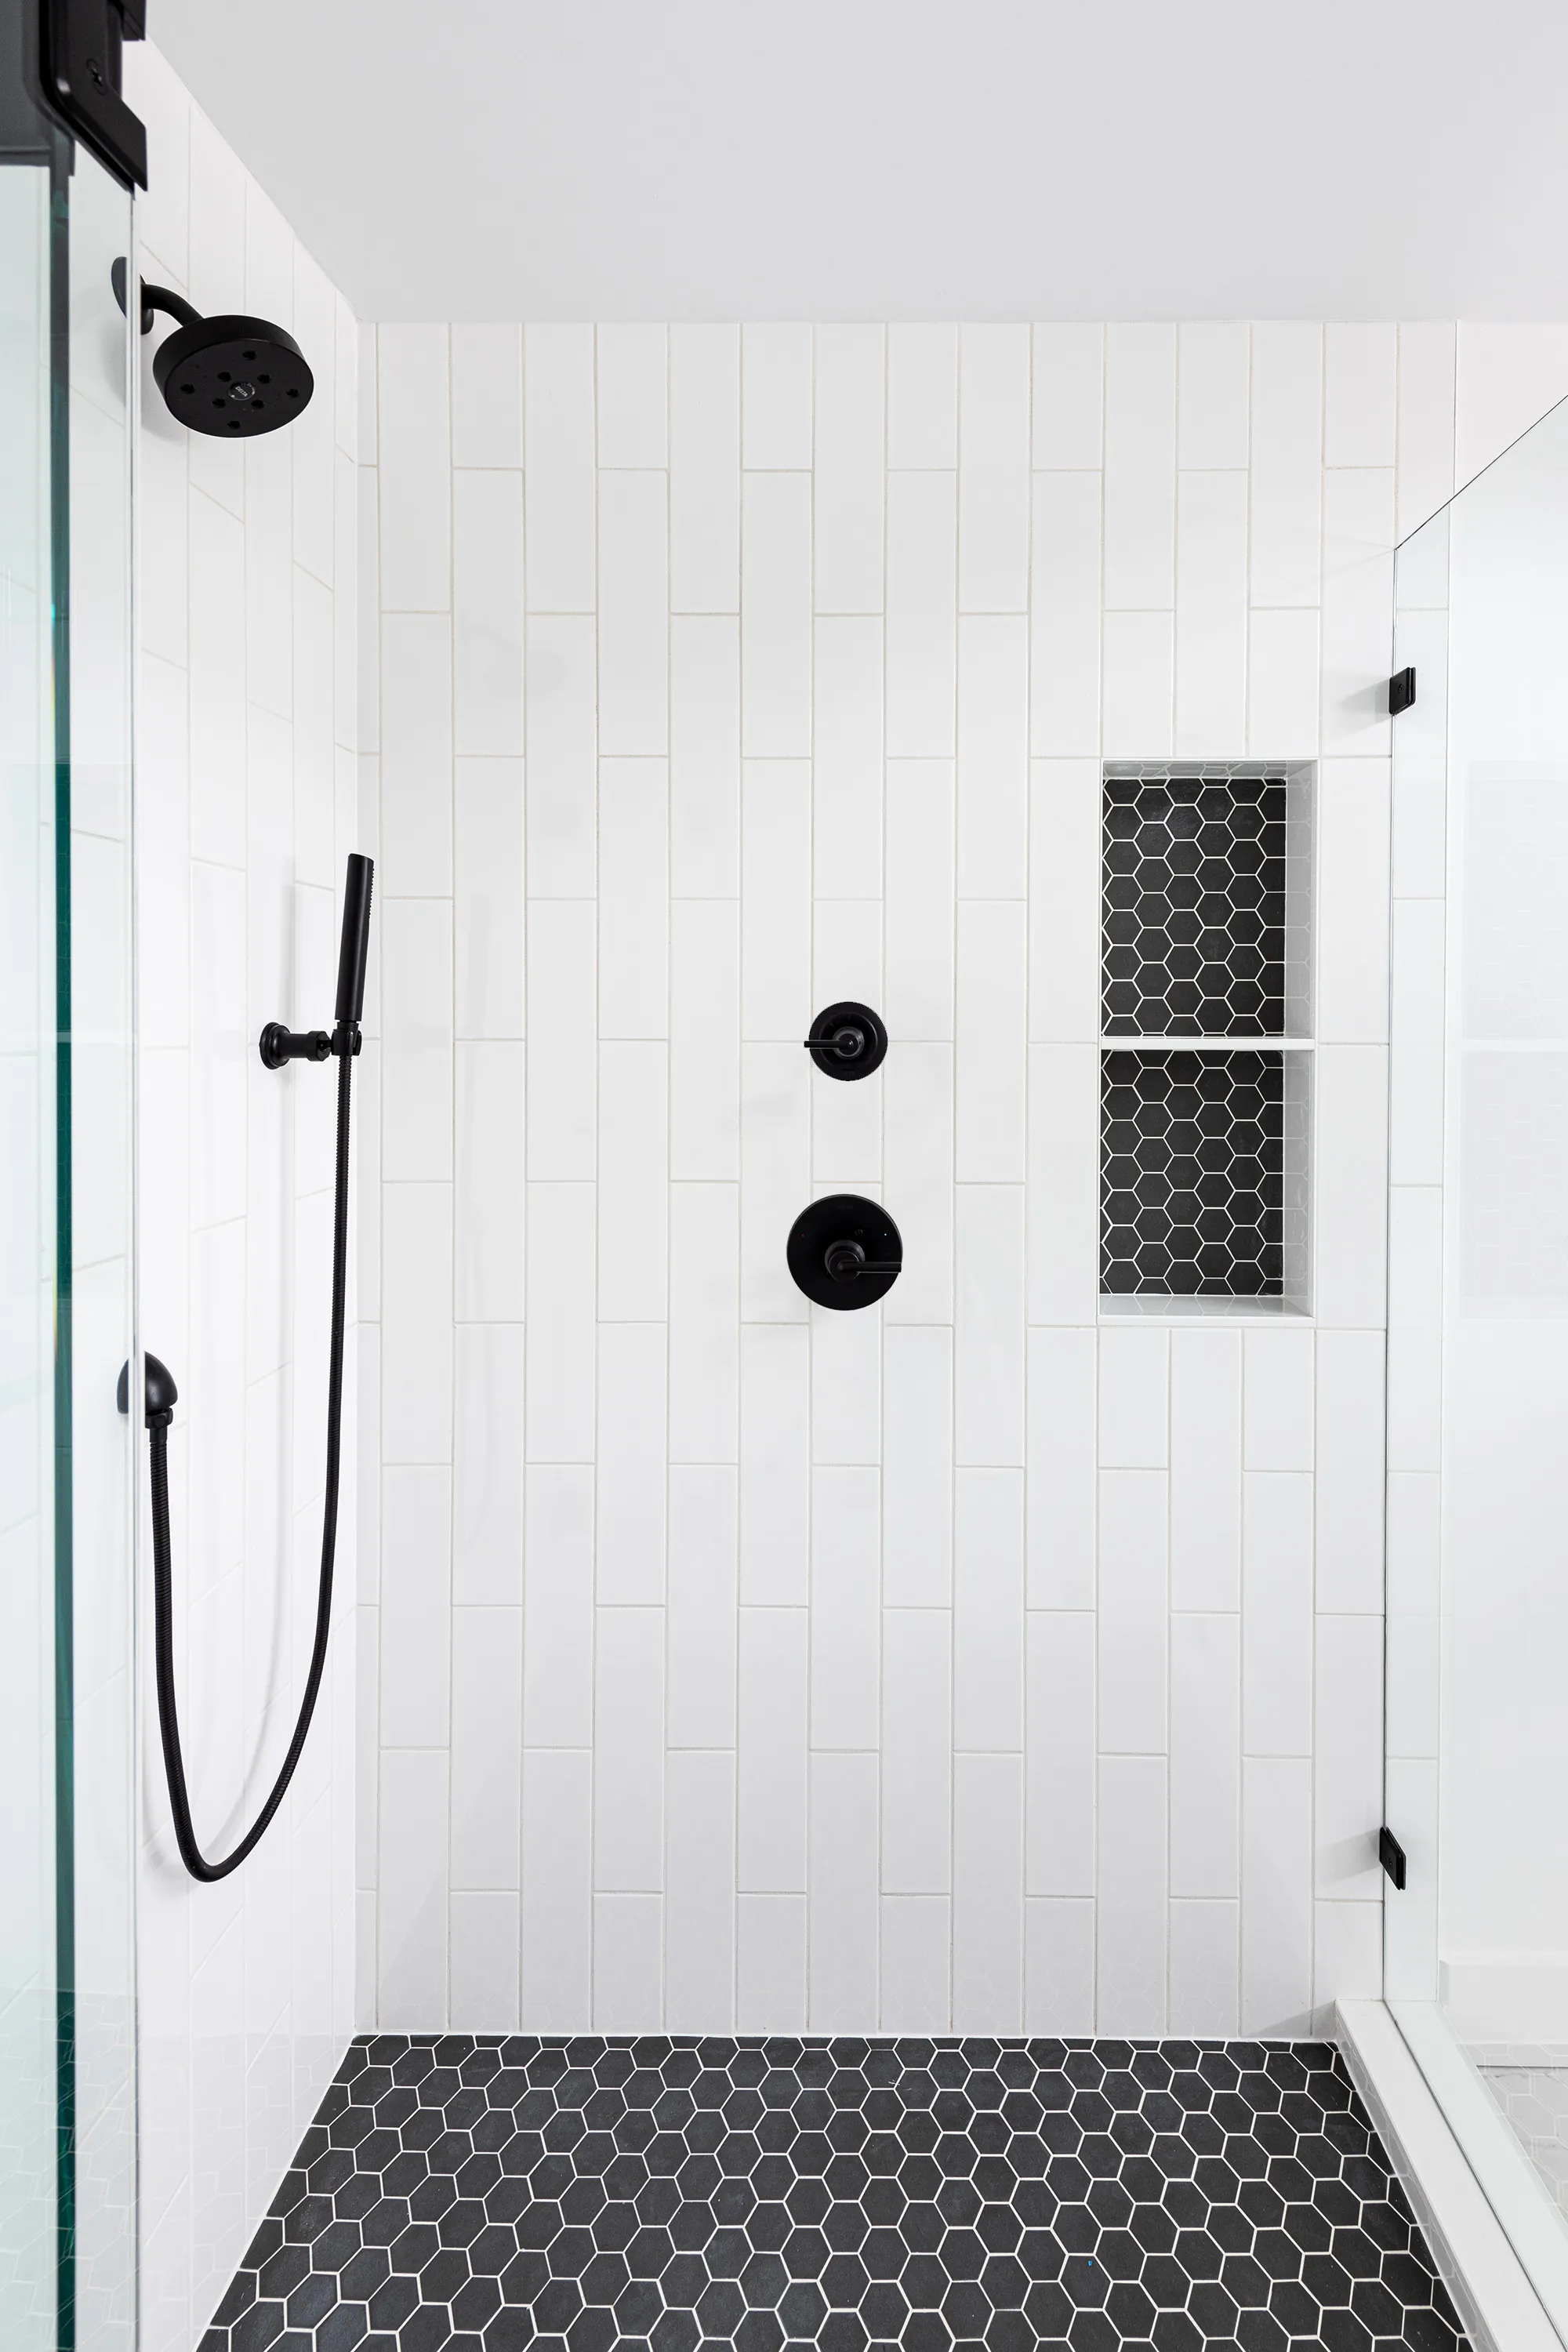
A shower with vertical white tile, black fixtures and a black hex-tile niche and floor
Shower, vertical tile and black hex
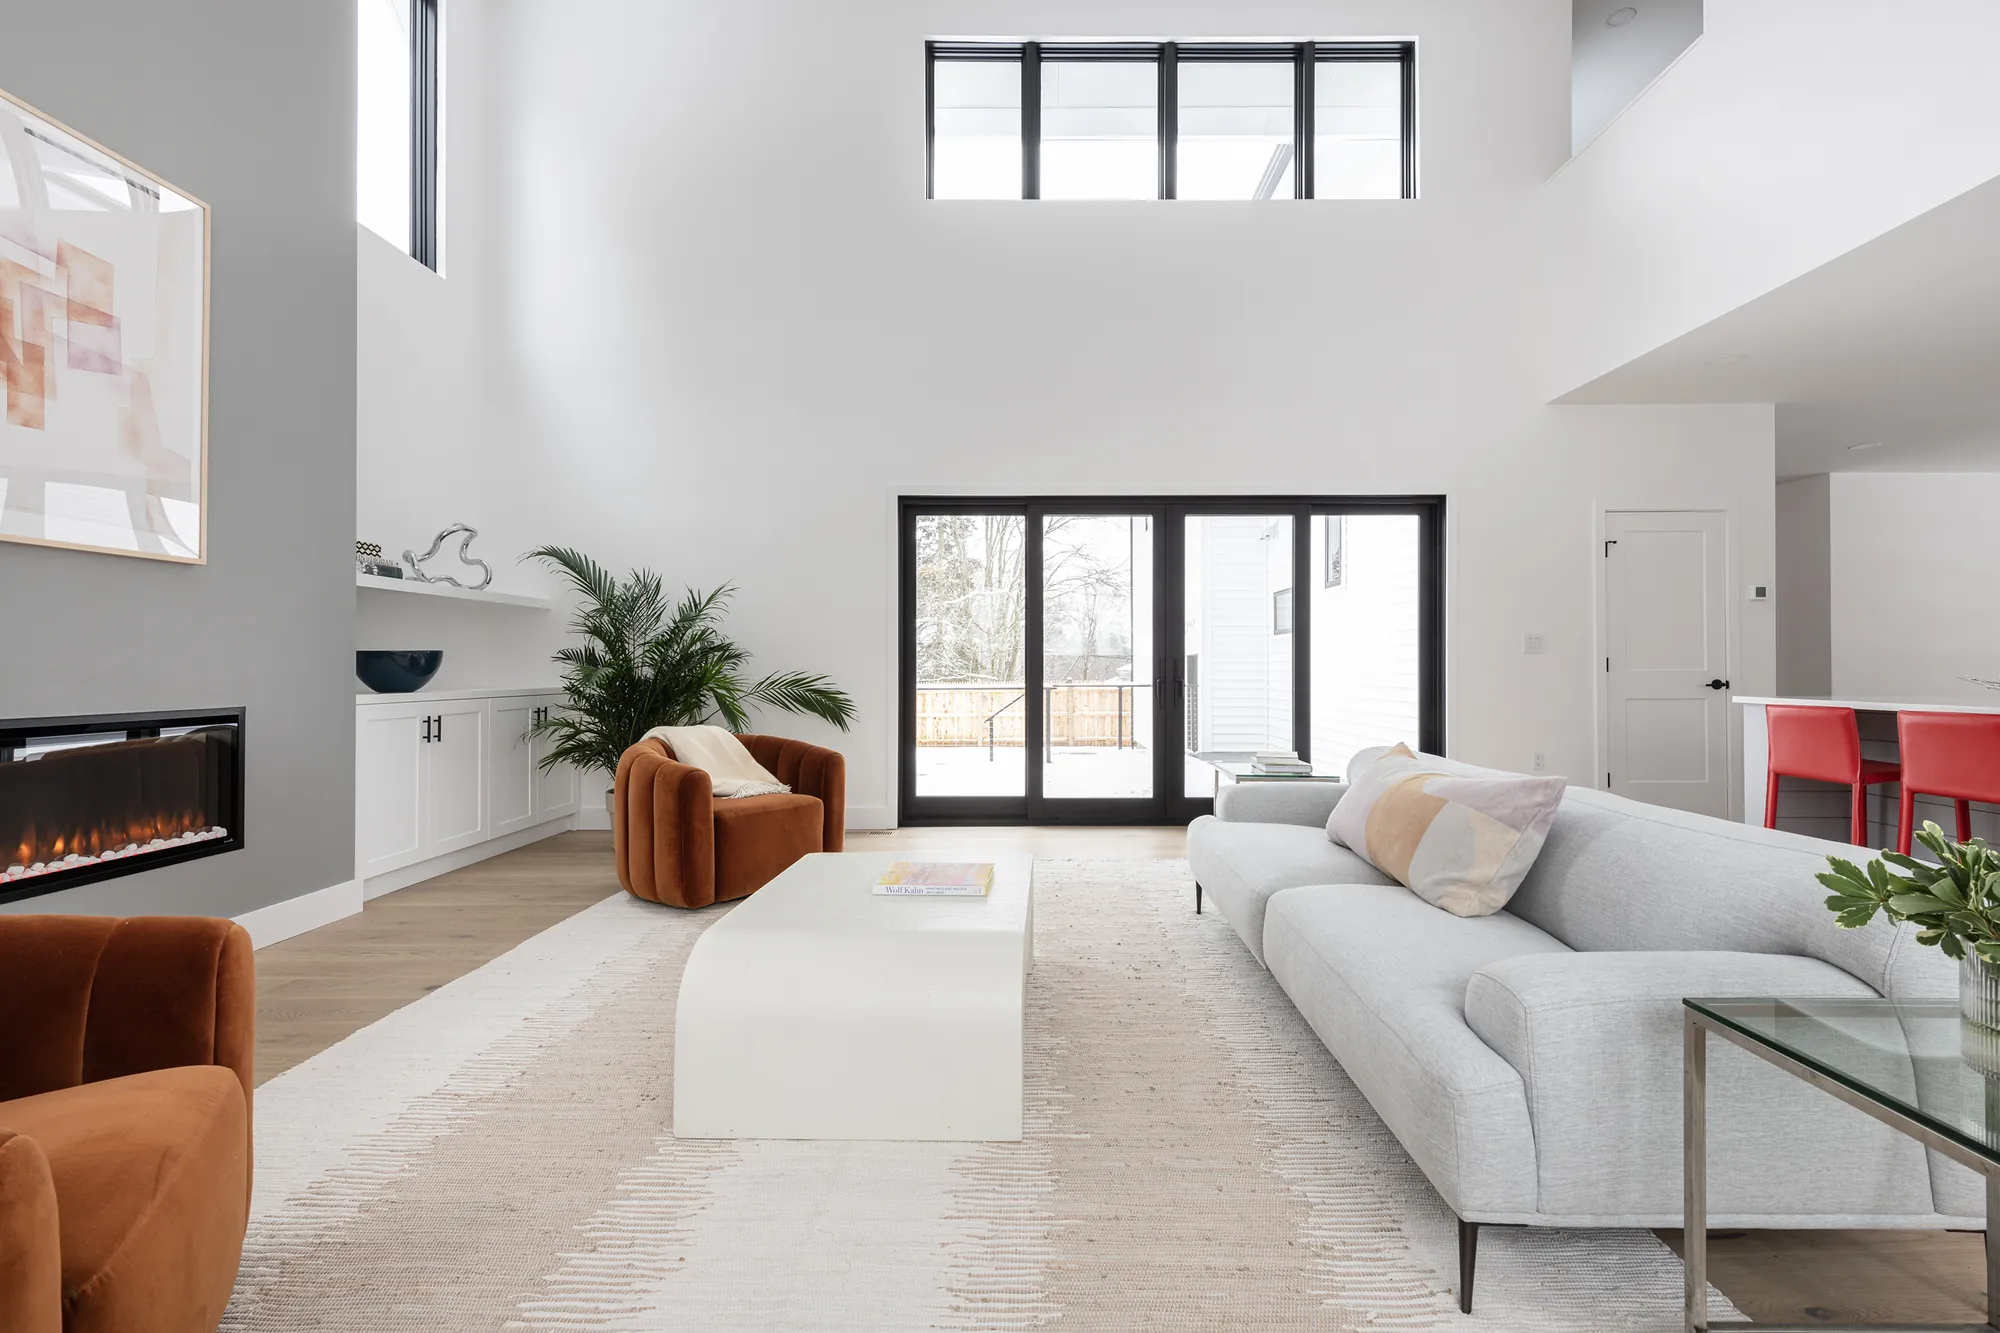
The great room looking toward black-framed sliding doors to the deck, with the linear fireplace and clerestory windows above
Great room, sliders to the deck

Built for the next fifty years.

High insulation values, all-electric systems and solar-ready infrastructure sit behind the finish.

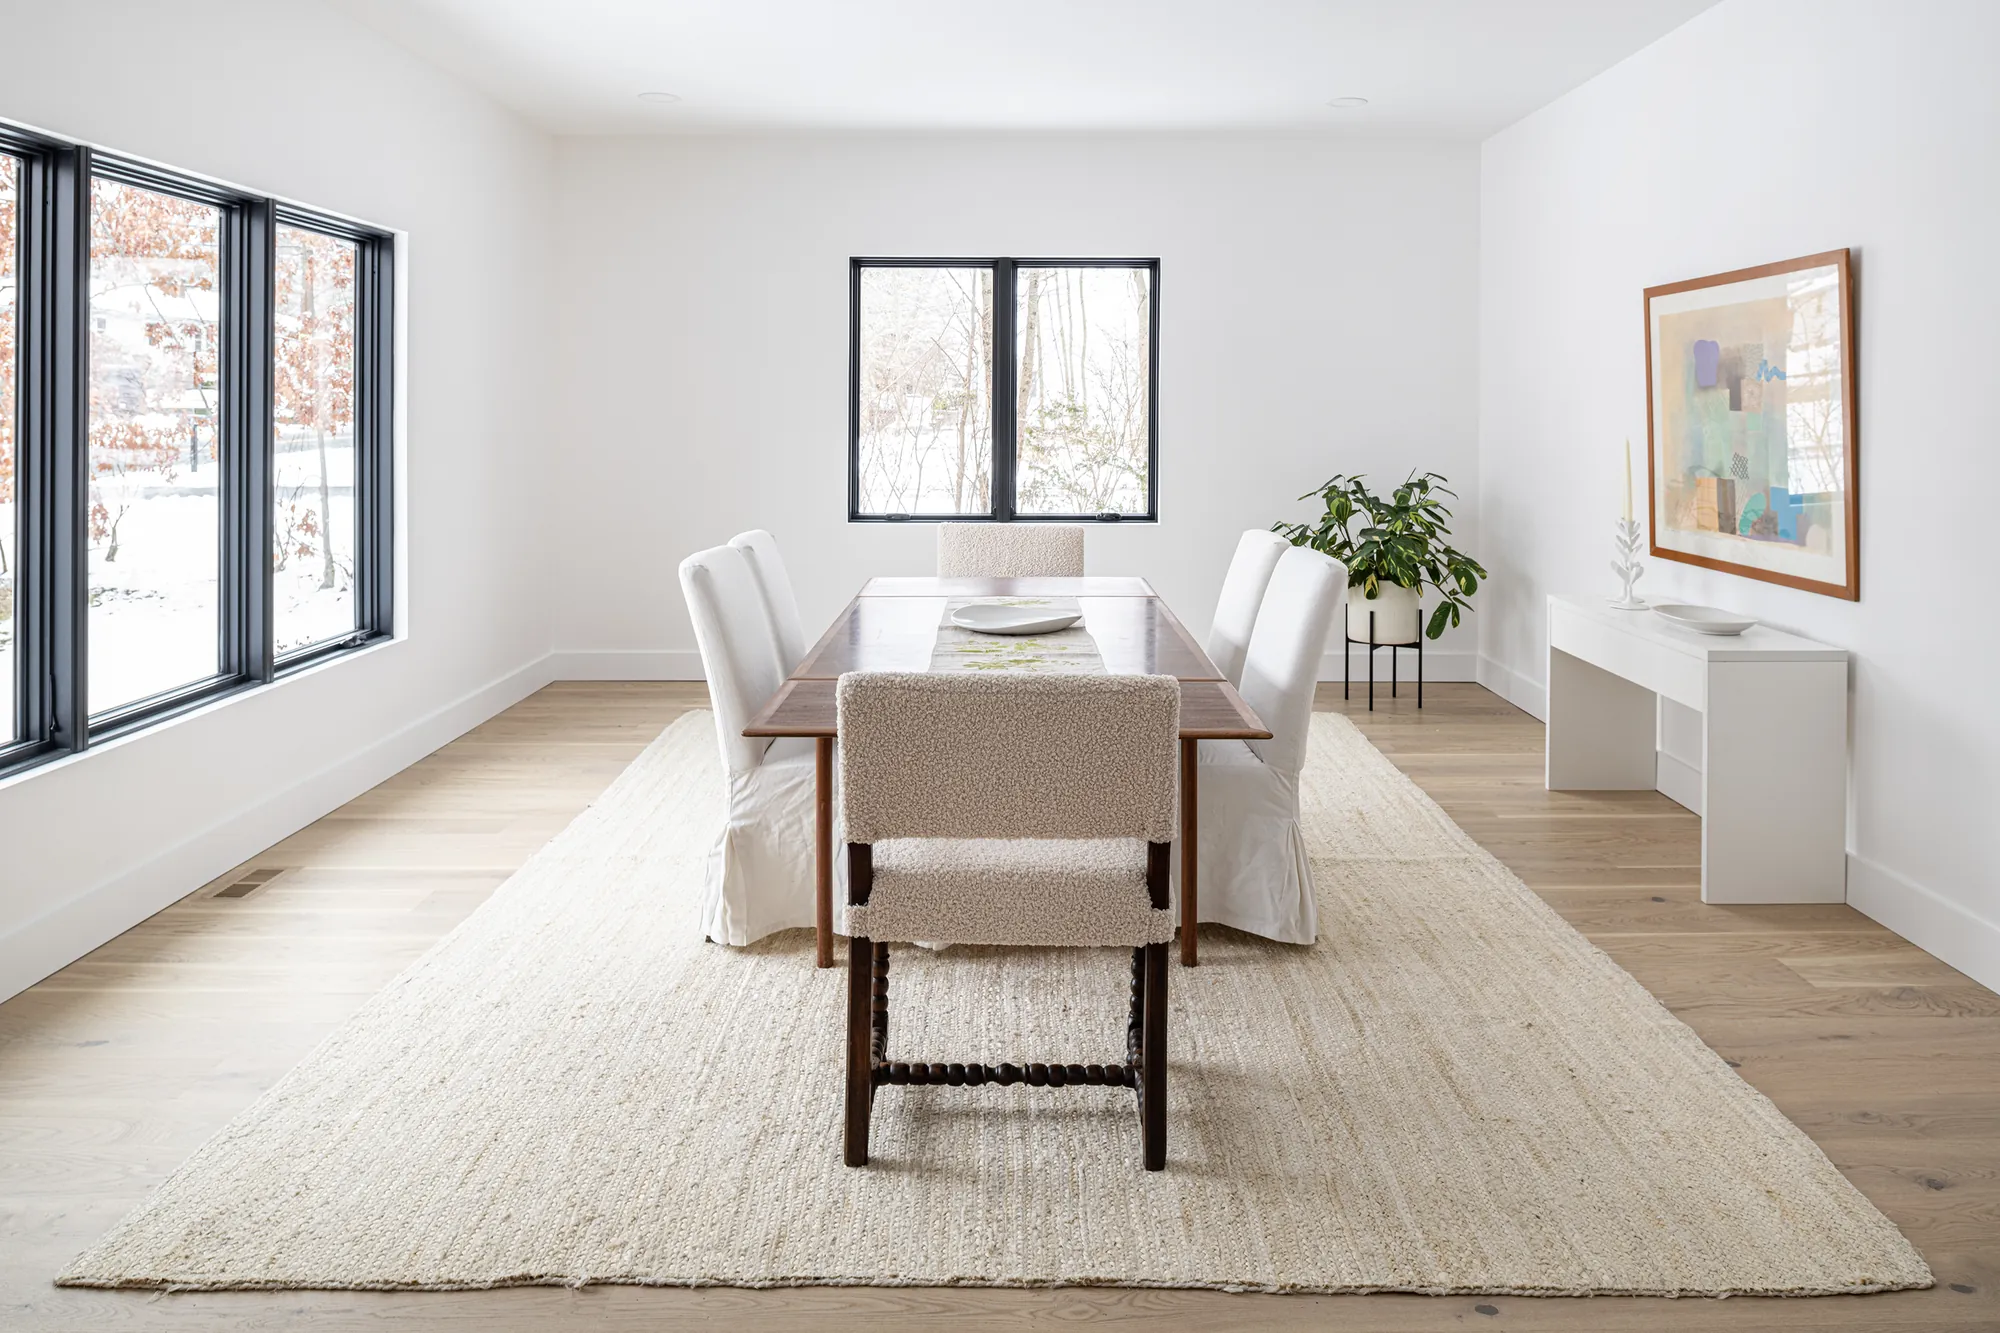
The dining room with black-framed windows on two sides and a jute rug
Dining room
Details
PlanFive bedrooms and four and a half baths over several levels, with a first-floor suite
Great room22-foot ceiling, clerestory windows, linear fireplace on a full-height chimney wall
Primary suiteIts own wing, with a vaulted bath and a soaking tub under a dormer
StairsCustom white oak stairs with waterfall edges
EnvelopeHigh insulation values, all-electric systems, solar-ready
FinishWide-plank white oak, black window frames, Shaker cabinetry with black hardware
Start a conversation

Building new?

Tell us about the lot, the architect and the family it is for. We will tell you what the first conversation should cover.

Start a conversation