Journal  /  Envelope

Siding fasteners and the case against diagonal battens

1x4 vertical siding over 2 inches of exterior rigid insulation needs something solid to nail to. There are two ways to provide it, and the choice changes the fastener, the labor and the wall.

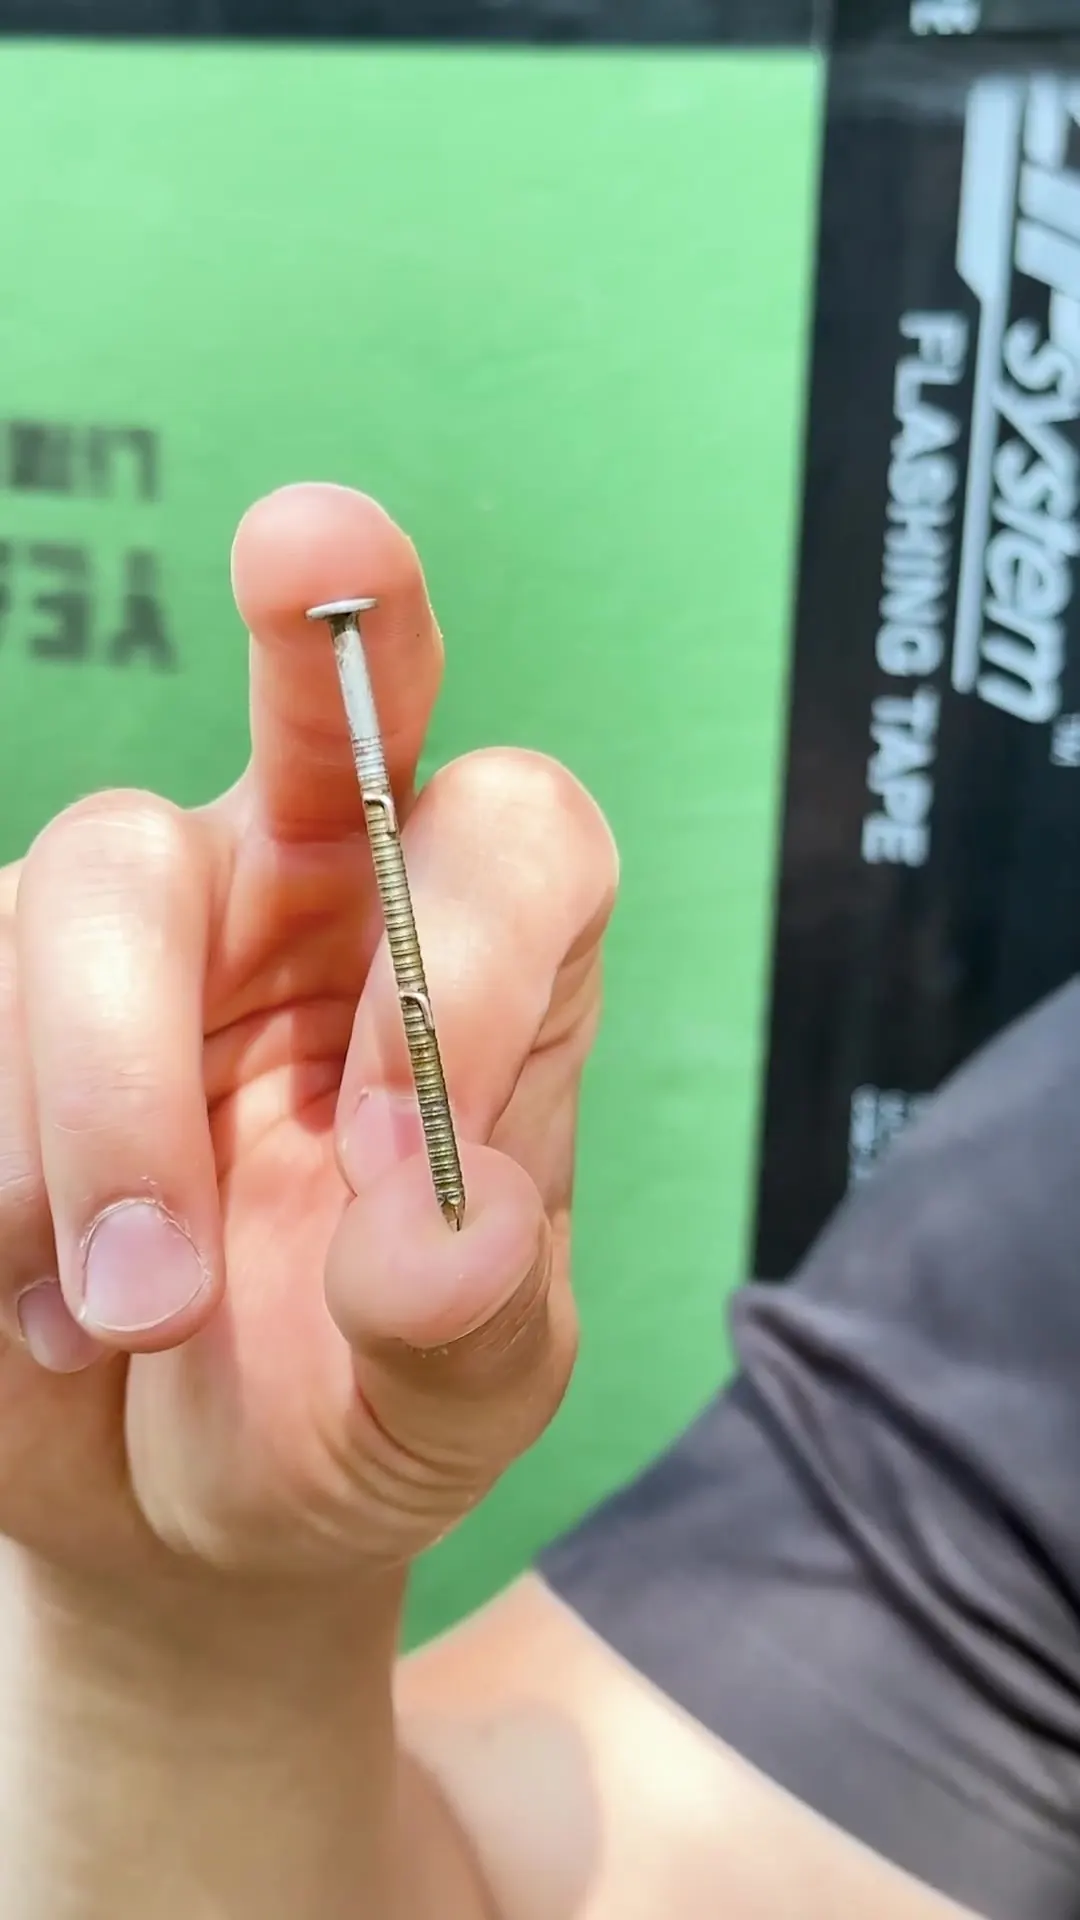
A 2 3/8-inch ring shank nail held between two fingers
2 3/8-inch ring shank nail
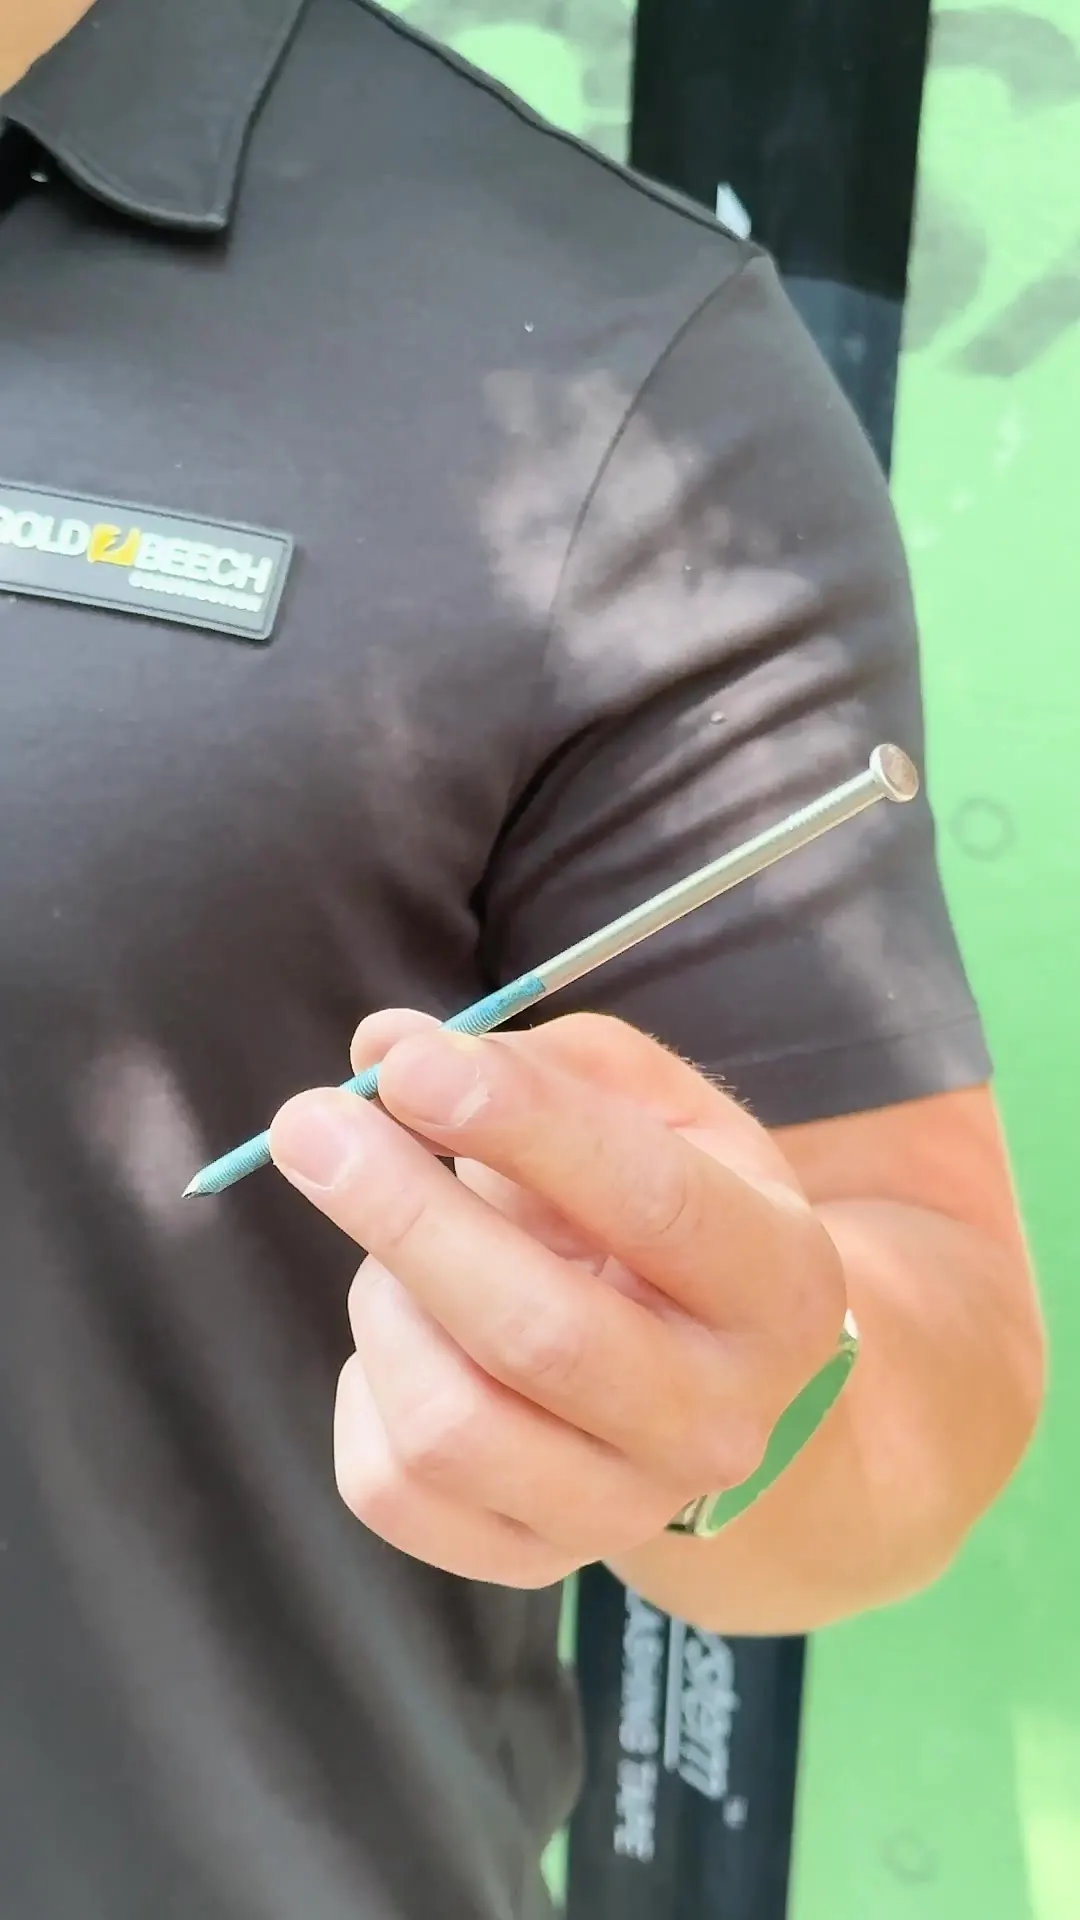
A 6-inch nail held in front of a sheathed wall
6-inch nail
The condition

The typical siding fastener is a 2 3/8-inch ring shank nail. On this wall it is 6 inches long.

The difference is the assembly. This wall carries 2 inches of rigid insulation on the outside, and the insulation then has to be covered by 1x4 vertical siding.

The siding needs a solid nailing surface over the insulation, and whatever provides it has to be fastened back through those 2 inches.
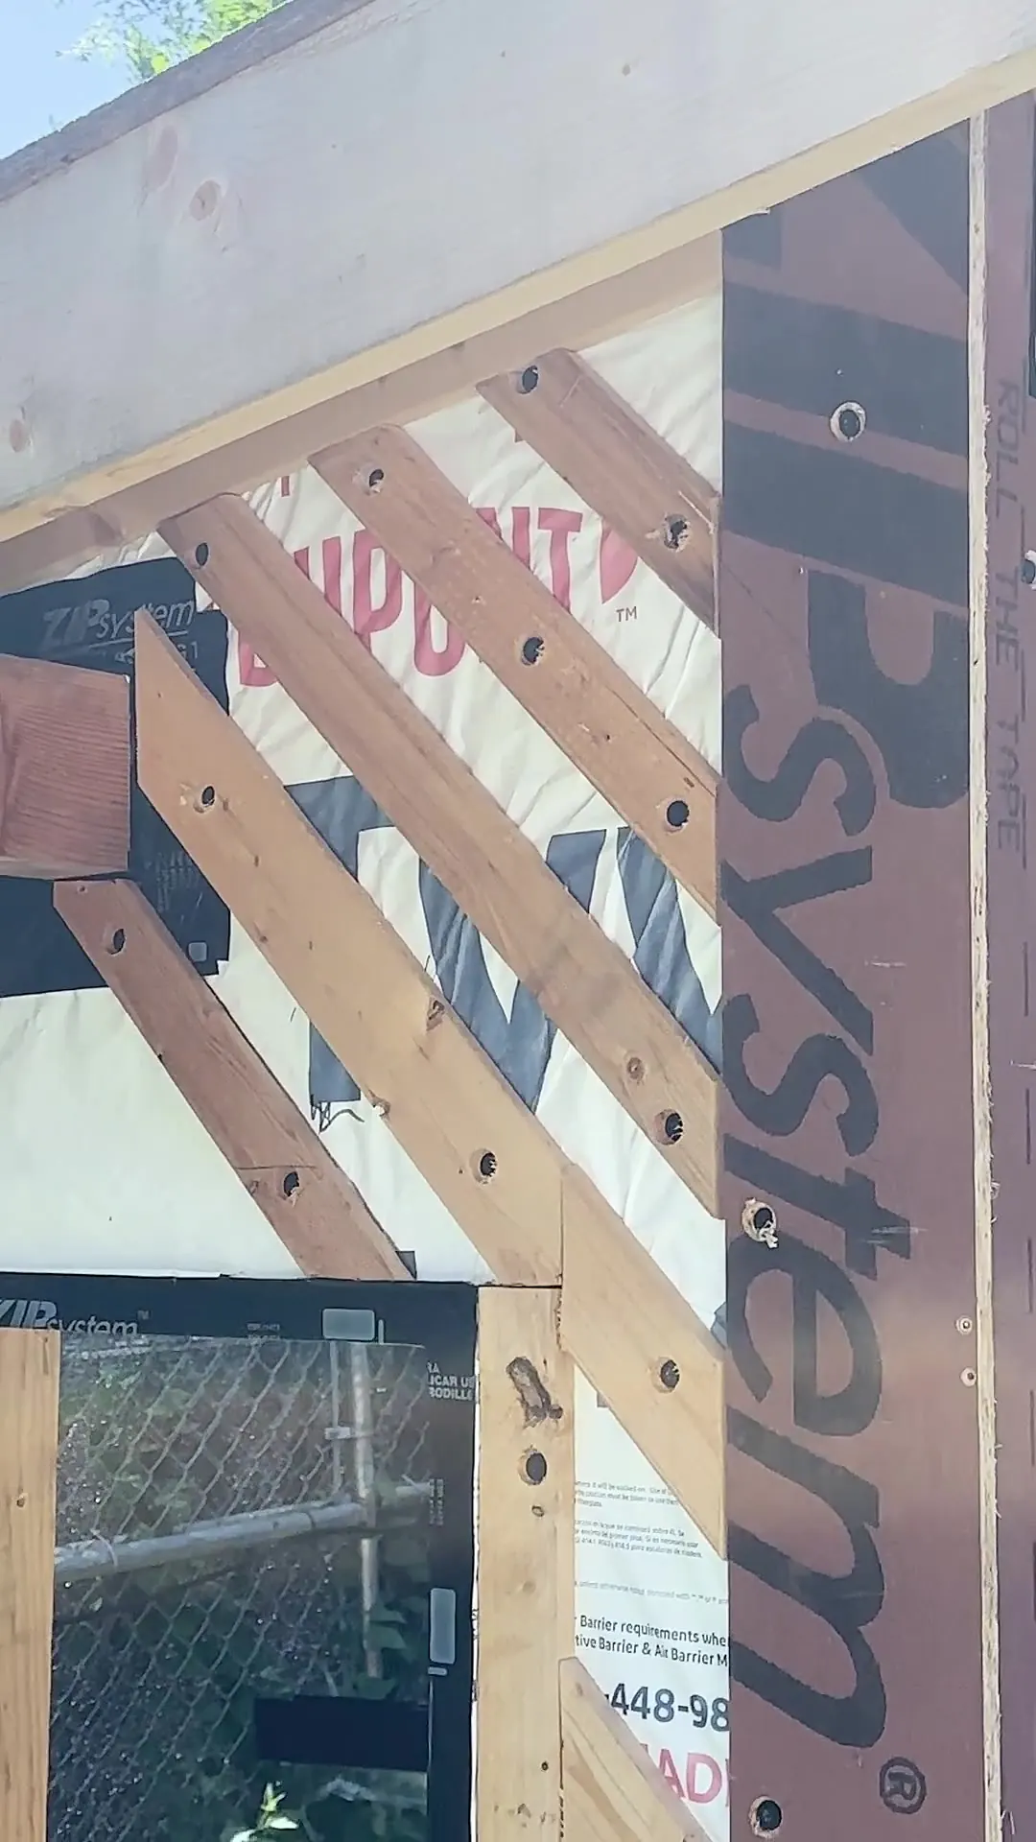
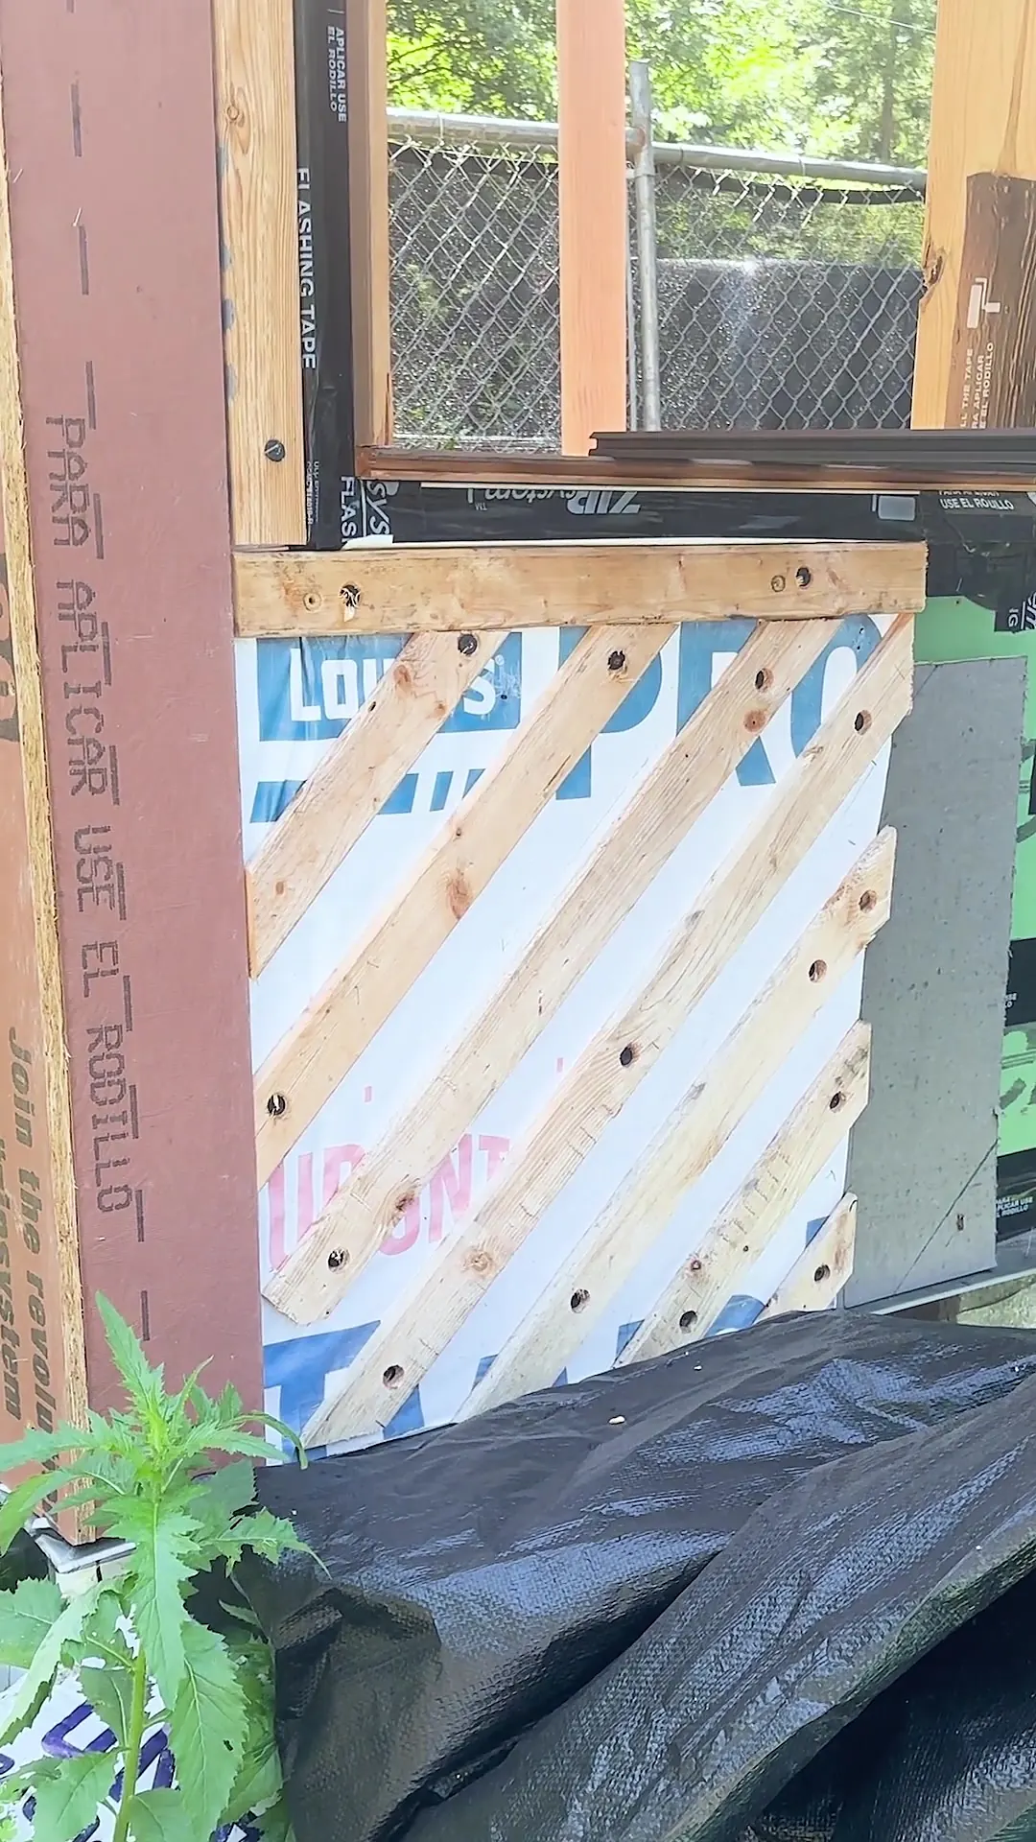
1x3 battens installed diagonally over a wall as nailing for vertical siding
1x3 diagonal battens
Diagonal battens cut to fit around a window opening
Battens at an opening
The first method

1x3 battens installed diagonally.

Diagonal battens give vertical siding its nailing, and they act as a rain screen.

Their cost is labor. Each batten is measured, cut and fastened individually, across the whole wall and around every opening.

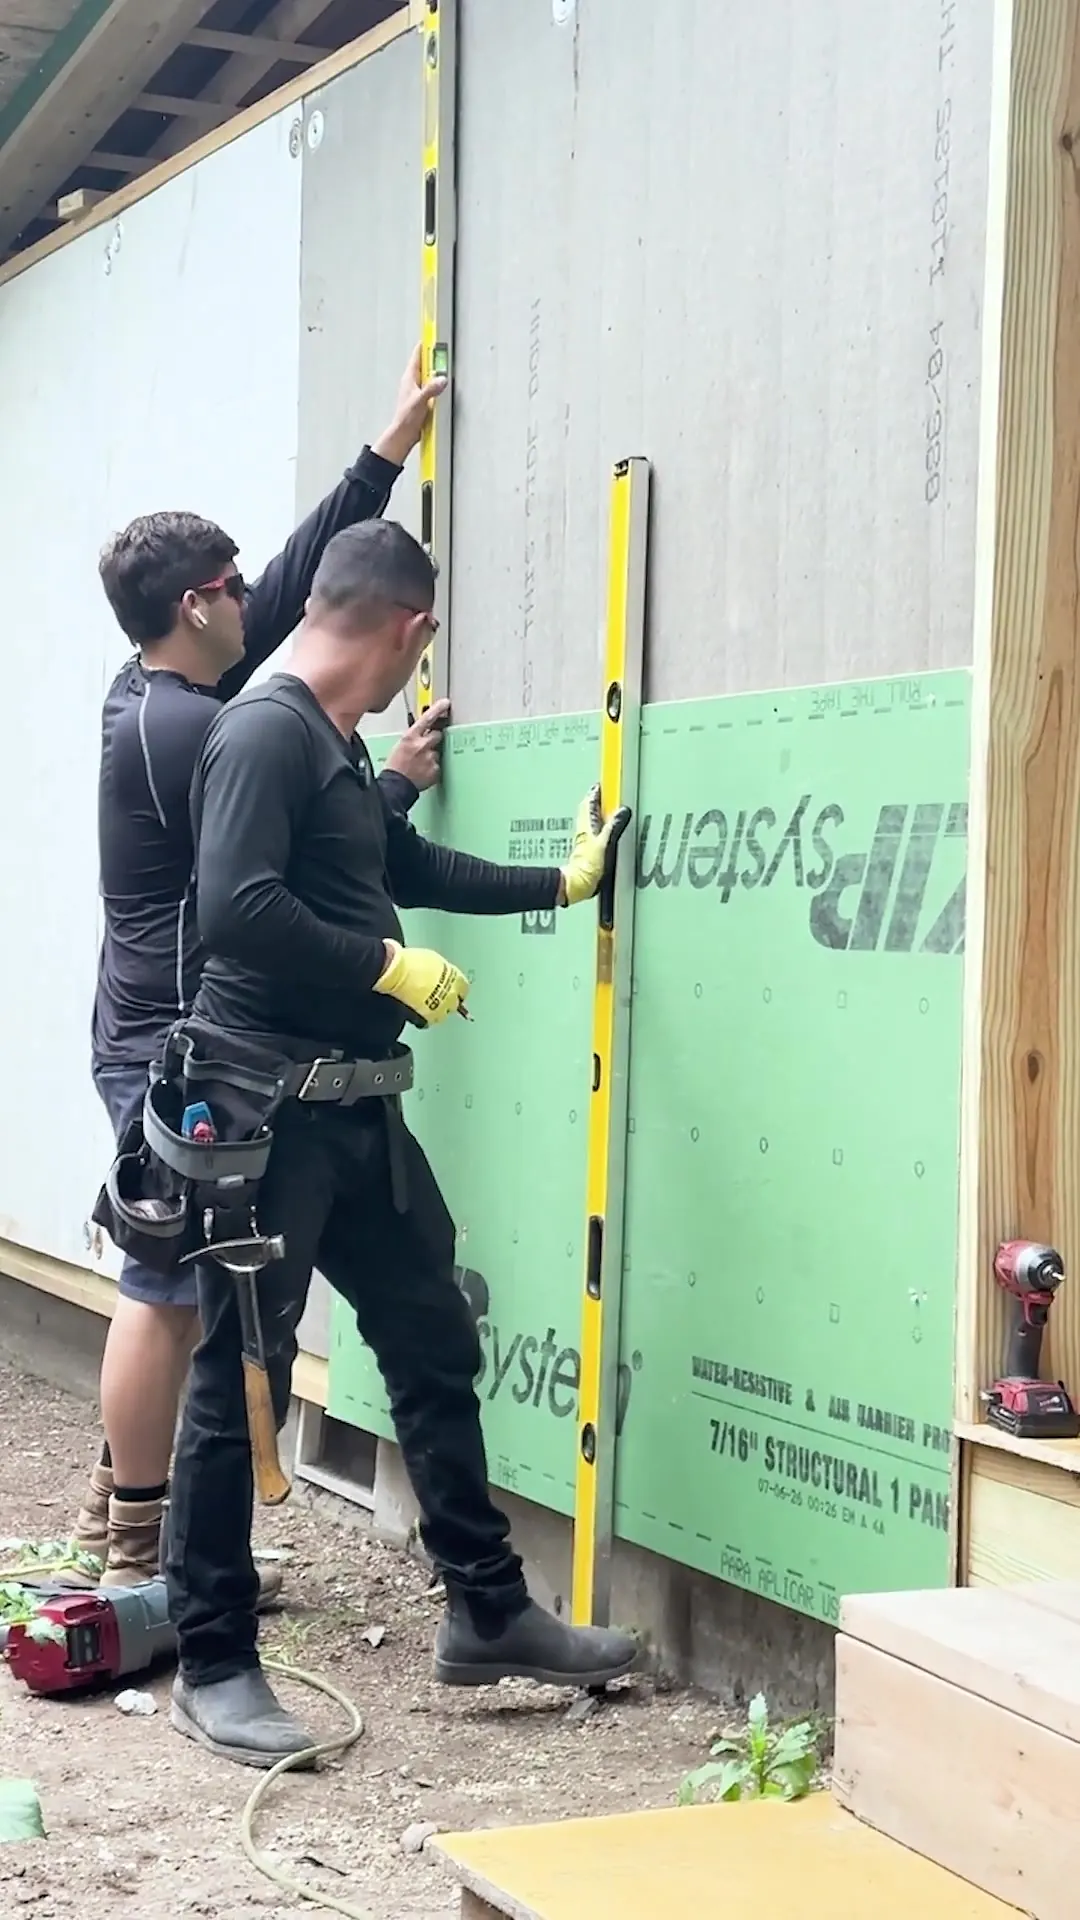
Two carpenters laying out the second layer of sheathing over rigid insulation
Second layer over the insulation
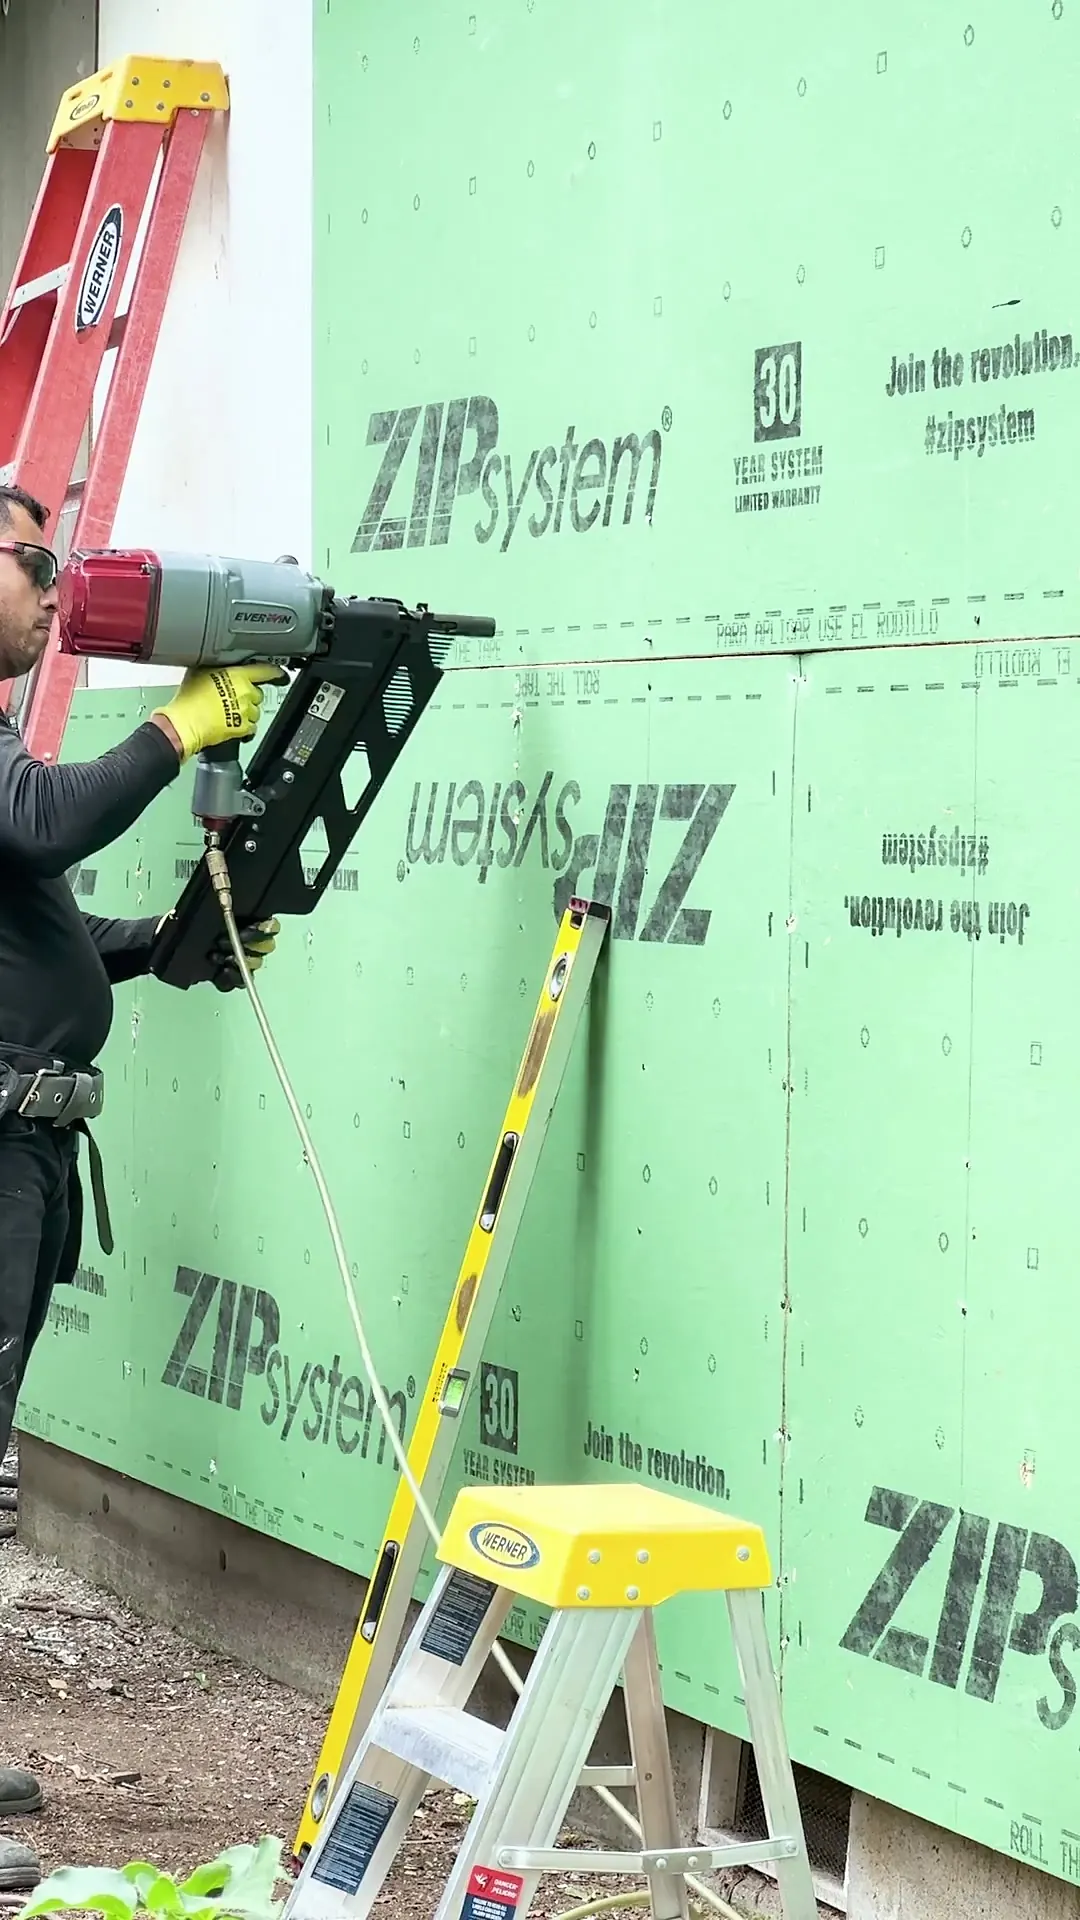
A carpenter fastening the second layer of sheathing with a framing nailer
Fastened with 6-inch nails
What we built

A second layer of sheathing over the insulation.

Fastened with 6-inch nails, one layer does several jobs. It covers the exterior insulation completely. It gives every piece of siding a positive nailing surface wherever it lands. It adds shear strength, and it adds a second water-resistive barrier outside the insulation. A rain screen is still installed over the second layer, behind the siding.

The second layer costs more in material than battens and significantly less in labor, because full sheets go up faster than individual diagonal battens. For the client that means a faster installation, a lower installed cost and a more robust wall.

Start a conversation

Working through a detail like this?

Tell us about your project and the drawings you have. We will tell you how we would build it.

Start a conversation